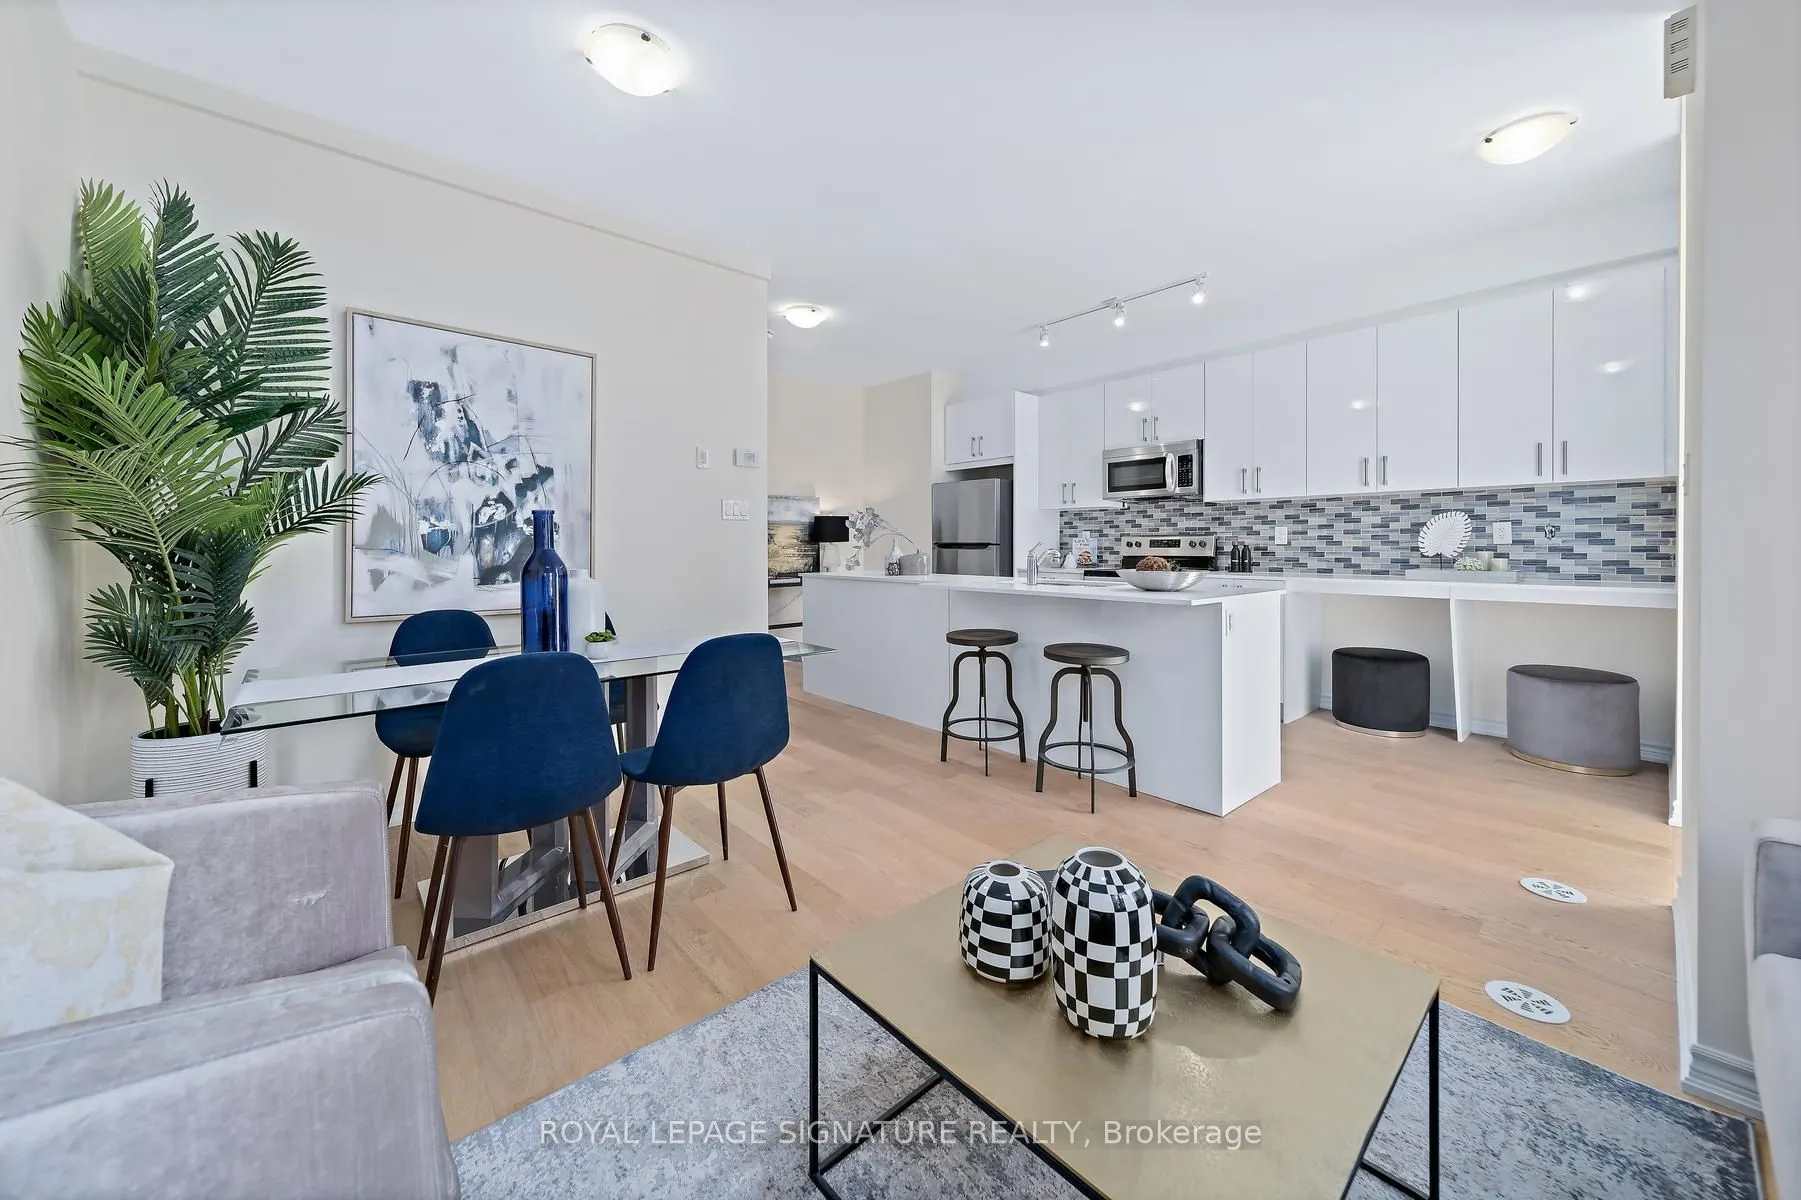
*Builder Remaining Inventory! Ontario Enhanced New Housing Rebate Eligible! * List price is NET OF HST ***Levies & Development Charges reduced to $0 *** Brand New, Never Lived-In FREEHOLD Townhome with approx.1,385 sqft of bright living over 3 storeys plus a finished walk-out basement recreation roo...m - 3 bedrooms + den, 3 baths,your own PRIVATE ROOFTOP TERRACE with city views, and garage parking! Open-concept main floor with living,dining and kitchen, primary bedroom and den on the 2nd floor, two more bedrooms on the 3rd, and upper-level laundry. Surrounded by everything you need for daily living. Walk to public transit and parks, with quick access to the 401, 404 and DVP. Some of the city's finest dining, shopping and leisure activities are a quick drive away at Shops at Don Mills and Fairview Mall, or take a stroll at nearby Betty Sutherland Trail Park. In the highly desirable Parkwoods-Donalda neighbourhood, offering top-rated schools, excellent commuting options, and a safety score 99%better than the provincial average - a truly fantastic place to settle down.
Full Property Details
Interior
Bedrooms
3
Total Bedrooms
3
Washrooms
3
Square Footage
1100-1500 sqft
Basement
Finished with Walk-Out
Heating Source
Gas
Heating Fuel
Forced Air
Air Conditioning
Central Air
Family Room
No
Kitchens
1
Total Kitchens
1
Fireplace Features
No
Bedrooms
3
Total Bedrooms
3
Washrooms
3
Square Footage
1100-1500 sqft
Basement
Finished with Walk-Out
Heating Source
Gas
Heating Fuel
Forced Air
Air Conditioning
Central Air
Family Room
No
Kitchens
1
Total Kitchens
1
Fireplace Features
No
Exterior
Depth
0.0
Front
0.0
Driveway
Private
Lot Size
0 x 0.0 ft
Pool
None
Parking Spaces
1
Total Parking Spaces
1.00
Parking Description
Other
Garage Spaces
1
Depth
0.0
Front
0.0
Driveway
Private
Lot Size
0 x 0.0 ft
Pool
None
Parking Spaces
1
Total Parking Spaces
1.00
Parking Description
Other
Garage Spaces
1
Building Description
Style
3-Storey
Home Type
Townhome
Subtype
Att/Row/Townhouse
Year Built
New
Property Orientation
North
Exterior Finish
Brick
Sewers
Sewers
Water Supply
Municipal
Possession Date
No Data
Style
3-Storey
Home Type
Townhome
Subtype
Att/Row/Townhouse
Year Built
New
Property Orientation
North
Exterior Finish
Brick
Sewers
Sewers
Water Supply
Municipal
Possession Date
No Data
Community
Community
Parkwoods-Donalda
Community
Parkwoods-Donalda
Taxes & Fees
Taxes
$4,534.80 /yr
Tax Year
2026
Occupancy
Owner
Taxes
$4,534.80 /yr
Tax Year
2026
Occupancy
Owner
Room Types
Bedroom 2
Closet, Broadloom
Dimensions 12.3 x 9.32 feet
114.64 sqft
Bedroom 3
Broadloom, South View
Dimensions 12.24 x 9.09 feet
111.26 sqft
Den
W/O To Balcony, South View
Dimensions 7.87 x 8.01 feet
63.04 sqft
Dining Room
Hardwood Floor, Combined w/Living
Dimensions 5.74 x 8.3 feet
47.64 sqft
Foyer
2 Pc Bath, Tile Floor
Dimensions 8.73 x 5.61 feet
48.98 sqft
Kitchen
Stainless Steel Appl, Hardwood Floor
Dimensions 18.11 x 8.66 feet
156.83 sqft
Living Room
South View, Hardwood Floor
Dimensions 8.5 x 10.07 feet
85.6 sqft
Other
W/O To Terrace, Tile Floor
Dimensions 11.75 x 19.23 feet
225.95 sqft
Primary Bedroom
Broadloom, Ensuite Bath
Dimensions 10.93 x 12.17 feet
133.02 sqft
Recreation
W/O To Garage, Partly Finished
Dimensions 20.9 x 18.01 feet
376.41 sqft
Similar Properties(No results)
Mortgage Calculator
Calculate your estimated monthly mortgage payment
Price
$774,336
$
%
%
Total cost of mortgage
$0
Monthly payment
By clicking Save, we will calculate your estimated mortgage for all properties using the saved values (down payment percentage, interest rate, and amortization).
The accuracy and applicability of this calculator are not guaranteed.