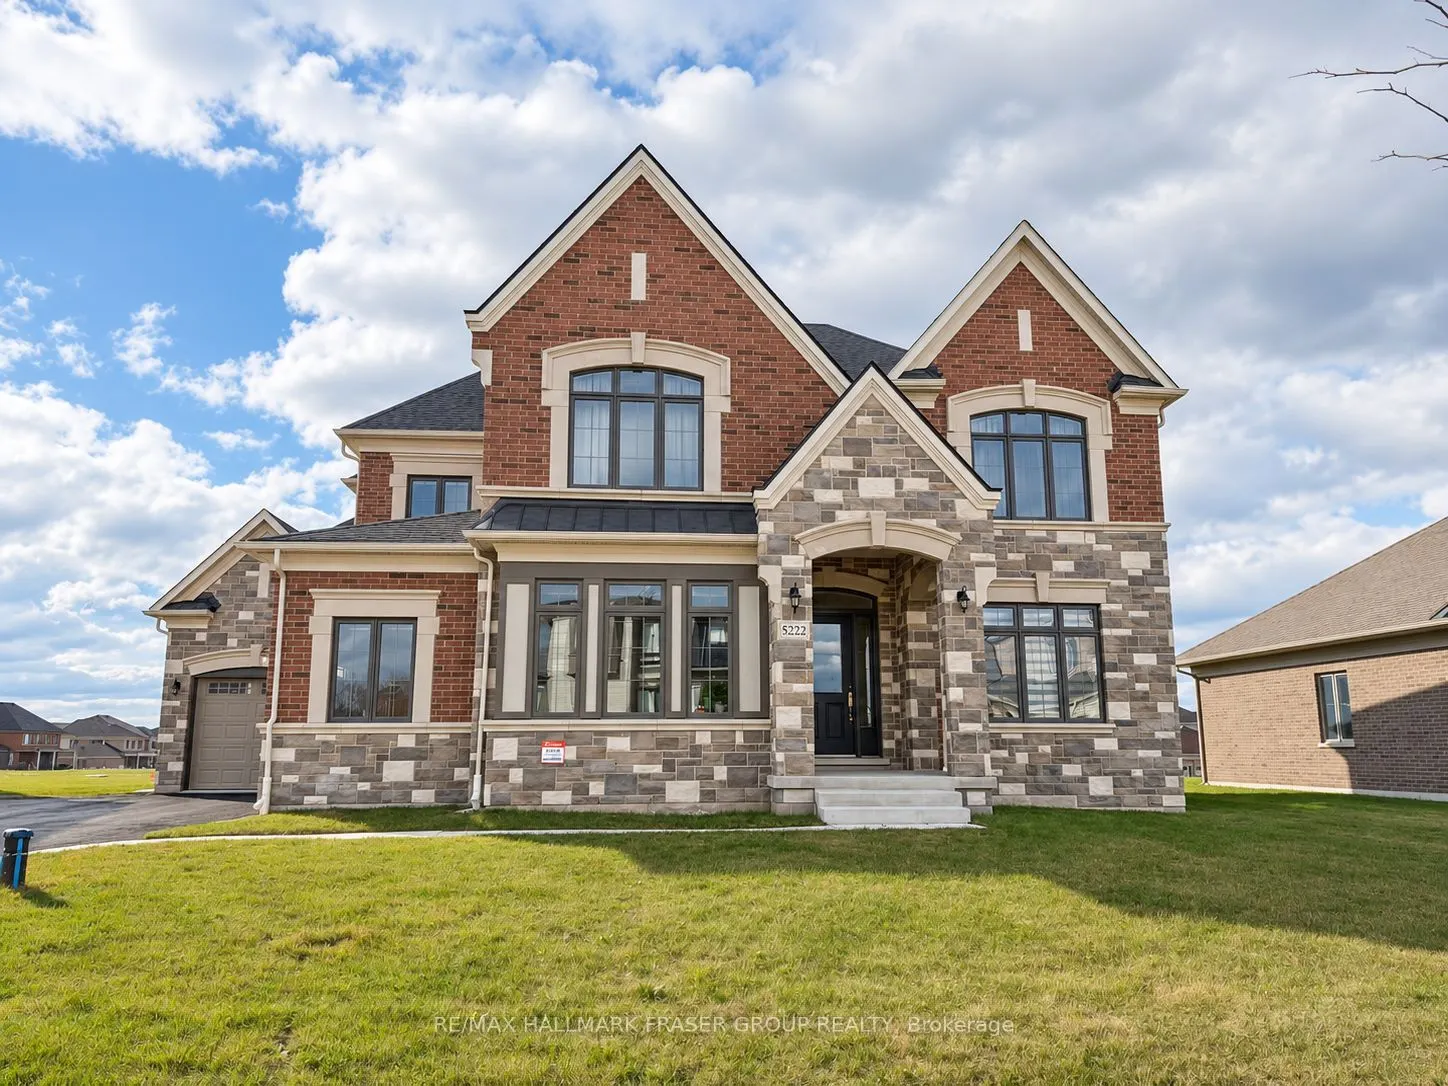
Geranium completed this house in 2026, on two-thirds of an acre in Clarehaven Estates at the north edge of Claremont. The lot runs 98 by 295 ft. The plan is the Tamarack in its five-bedroom form, 4,714 sq ft above grade per the builder. Ten-foot ceilings and hardwood run through the main rooms. A li...brary behind French doors gives the house a quiet room for work, while the formal dining room and great room take larger gatherings. The sellers framed the great room's gas fireplace with a mantel, feature panel and built-in cabinetry. The kitchen was taken past the builder's standard, with glass-front uppers to the ceiling and a panelled hood. Behind it, the walk-in pantry has been rebuilt as a working second kitchen with its own gas range and exhaust, so the heavy cooking stays out of the main one. A mudroom and two powder rooms handle the traffic from the garage. Upstairs, five bedrooms sit under nine-foot ceilings. The primary has a raised ceiling, a large walk-in closet and an ensuite with a freestanding tub, a frameless glass shower with bench and a separate water closet. A Jack-and-Jill bath and 2 ensuites serve the other four, and the laundry is on the same floor. From the breakfast area, a covered loggia runs 33 ft across the back and looks over a deep lot that backs onto a neighbour's rear yard, not a house. Rain Bird irrigation keeps the lawn. The three-car garage has a tandem-depth bay, and the lower level is unfinished at nine feet, with an enlarged window and a bathroom rough-in. The house is fully sprinklered, with 200-amp service, an HRV, a high-efficiency furnace and central air, a private well with water treatment and an owned UV sterilizer, and septic. Old Elm GO is roughly 8.5 km. Highway 407 is reached by Brock Road. Closer in, the public school, library and community centre are each about a 15-minute walk. Room to spread out, with the village still on foot.
Full Property Details
Interior
Bedrooms
5
Total Bedrooms
5
Washrooms
6
Square Footage
3500-5000 sqft
Basement
Full,Unfinished
Heating Source
Gas
Heating Fuel
Forced Air
Air Conditioning
Central Air
Family Room
Yes
Kitchens
1
Total Kitchens
1
Fireplace Features
Yes
Bedrooms
5
Total Bedrooms
5
Washrooms
6
Square Footage
3500-5000 sqft
Basement
Full,Unfinished
Heating Source
Gas
Heating Fuel
Forced Air
Air Conditioning
Central Air
Family Room
Yes
Kitchens
1
Total Kitchens
1
Fireplace Features
Yes
Exterior
Depth
295.0
Front
98.0
Acreage
.50-1.99
Driveway
Private
Lot Size
98 x 295.0 ft
Pool
None
Waterfront
None
Parking Spaces
6
Total Parking Spaces
9.00
Parking Description
Built-In
Garage Spaces
3
Depth
295.0
Front
98.0
Acreage
.50-1.99
Driveway
Private
Lot Size
98 x 295.0 ft
Pool
None
Waterfront
None
Parking Spaces
6
Total Parking Spaces
9.00
Parking Description
Built-In
Garage Spaces
3
Building Description
Style
2-Storey
Home Type
House
Subtype
Detached
Year Built
New
Property Orientation
West
Exterior Finish
Brick,Stone
Sewers
Septic
Water Supply
Well
Possession Date
No Data
Style
2-Storey
Home Type
House
Subtype
Detached
Year Built
New
Property Orientation
West
Exterior Finish
Brick,Stone
Sewers
Septic
Water Supply
Well
Possession Date
No Data
Community
Community
Rural Pickering
Community
Rural Pickering
Taxes & Fees
Taxes
$4,741 /yr
Tax Year
2025
Occupancy
Owner
Taxes
$4,741 /yr
Tax Year
2025
Occupancy
Owner
Similar Properties(No results)
Mortgage Calculator
Calculate your estimated monthly mortgage payment
Price
$2,600,000
$
%
%
Monthly payment
By clicking Save, we will calculate your estimated mortgage for all properties using the saved values (down payment percentage, interest rate, and amortization).
The accuracy and applicability of this calculator are not guaranteed.