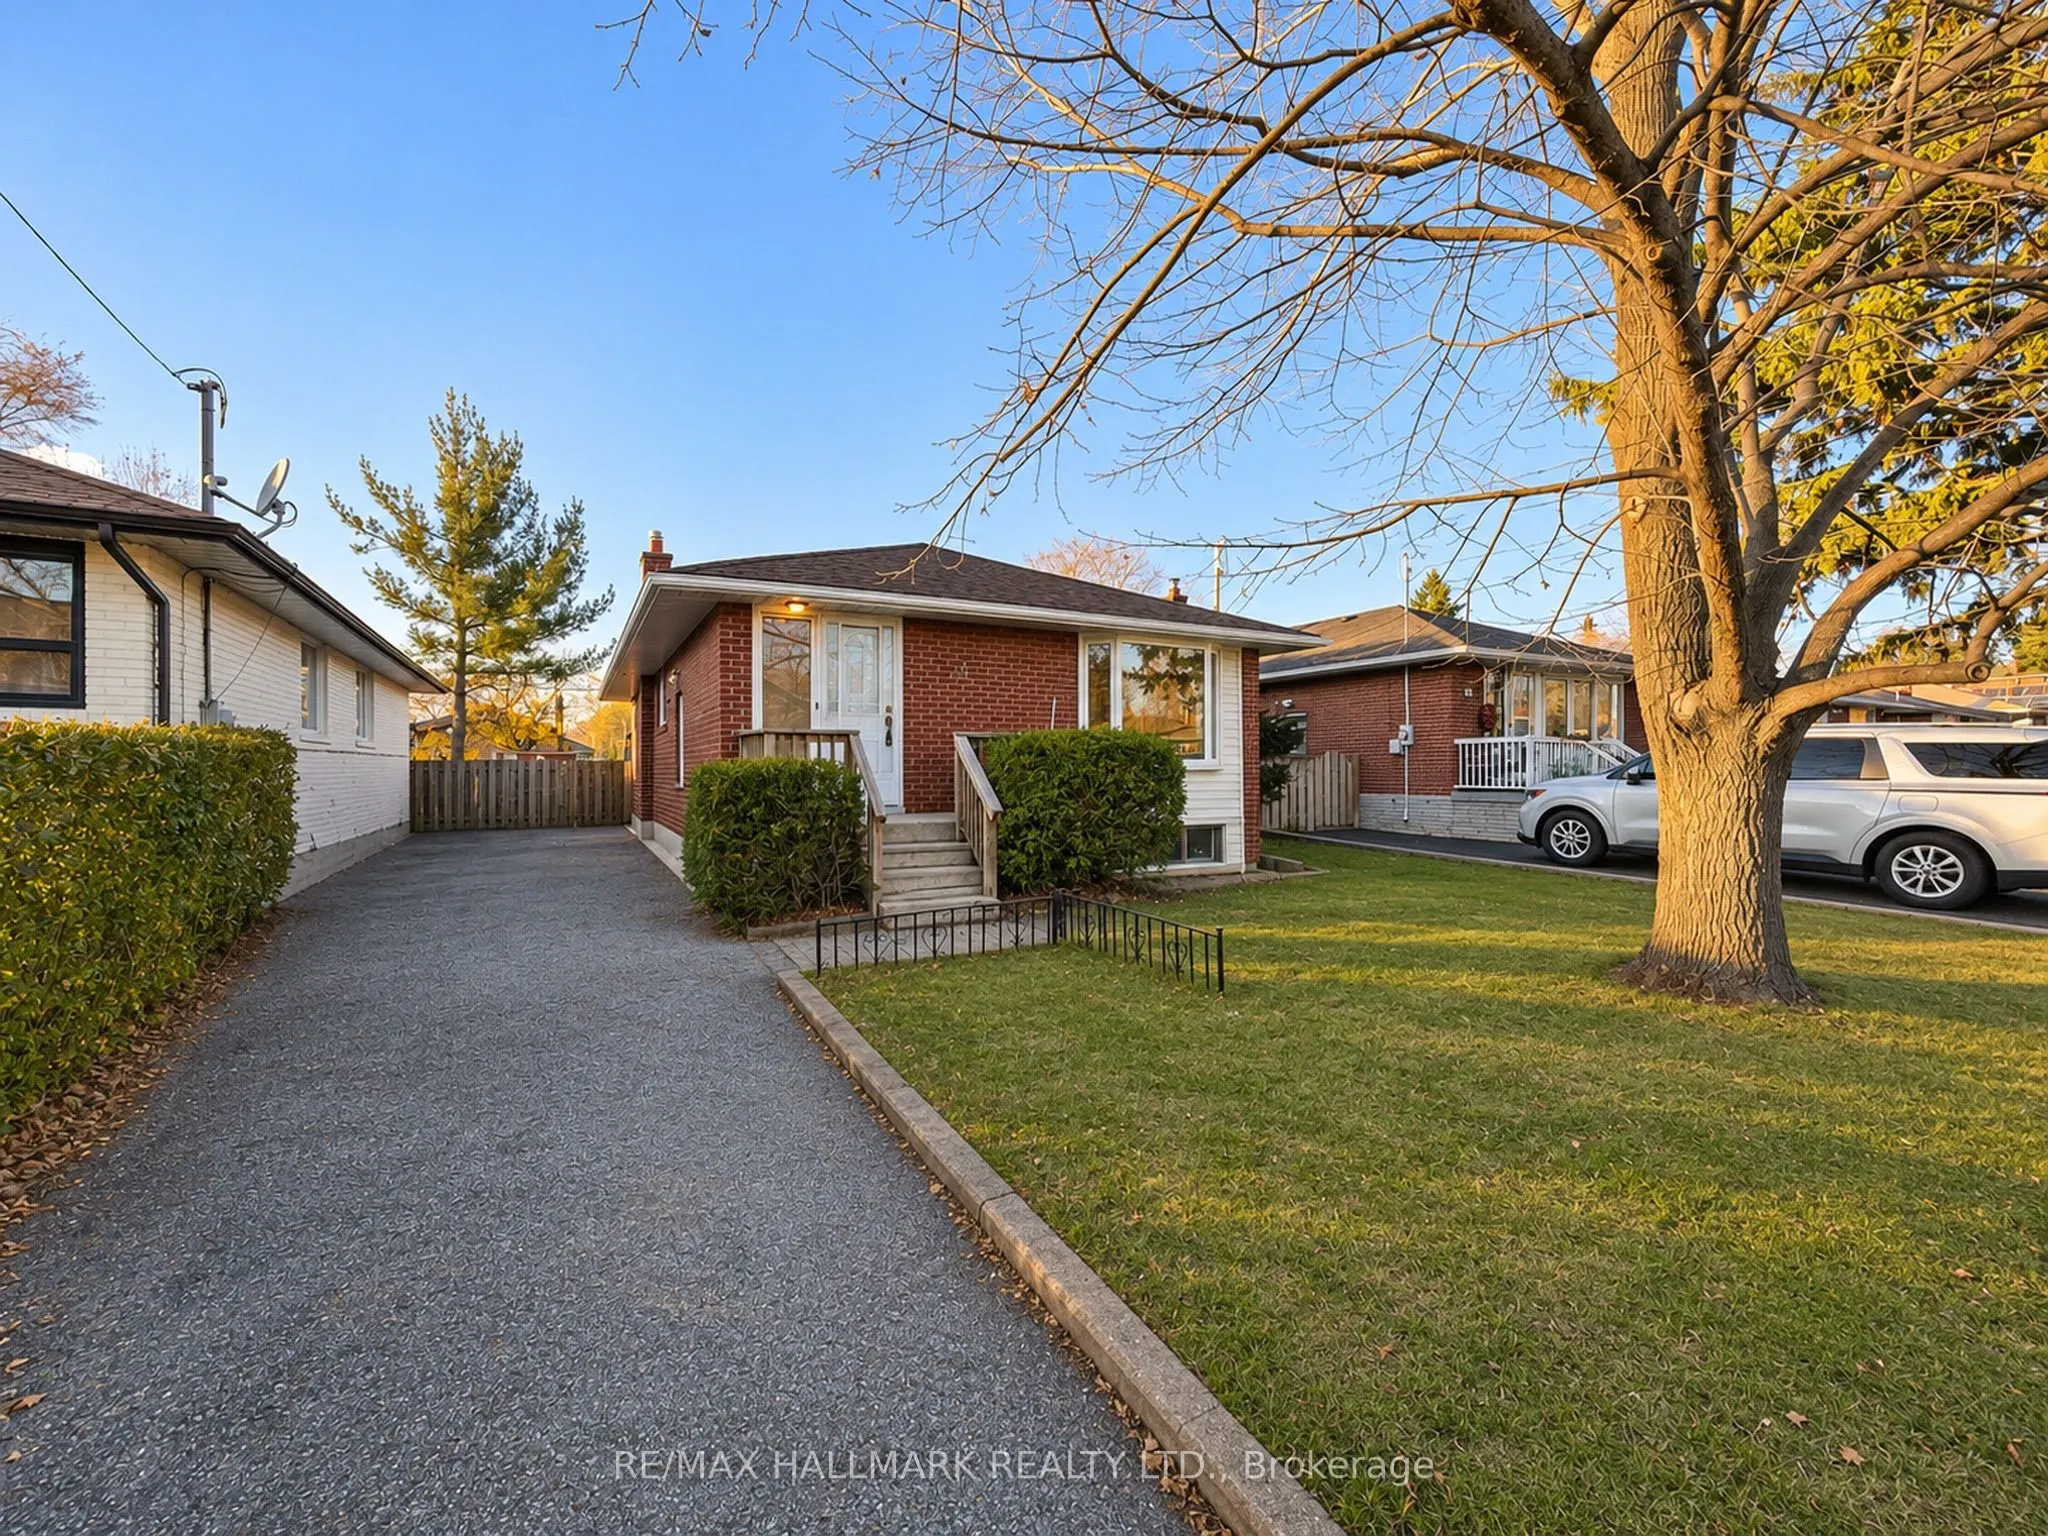
This solid brick detached bungalow w/ private drive sits on a sprawling 40 x 125 ft. lot and offers incredible potential! Lovingly maintained by the same owner for 28 years, this well-cared-for home is ready for your personal touches! Featuring 3 bedrooms above grade, a fourth bedroom in the basemen...t and two full bathrooms, there's plenty of room for a growing family! The full-height, sun-filled basement features an abundance of windows that flood the space with natural light, offering fantastic additional living space. The generous lot also presents exciting possibilities for a future rear addition or second-storey expansion, allowing you to grow your home as your family's needs change without having to leave the neighbourhood you love! Located in the established Bendale neighbourhood on a quiet residential crescent, with convenient access to local schools, parks, shopping and TTC transit. Enjoy nearby Thomson Memorial Park with its beautiful walking trails and recreational facilities, plus easy access to Scarborough Town Centre, Kennedy Station and Highway 401. A wonderful opportunity to put down roots in a great neighbourhood and make this home your own! Short walk to new TTC subway stop at Lawrence & Mccowan will allow for quick busless access to subway system
Full Property Details
Interior
Bedrooms
3
Bedrooms Plus
1
Total Bedrooms
4
Washrooms
2
Square Footage
1100-1500 sqft
Basement
Apartment
Heating Source
Gas
Heating Fuel
Forced Air
Air Conditioning
Central Air
Family Room
No
Kitchens
2
Total Kitchens
2
Fireplace Features
No
Bedrooms
3
Bedrooms Plus
1
Total Bedrooms
4
Washrooms
2
Square Footage
1100-1500 sqft
Basement
Apartment
Heating Source
Gas
Heating Fuel
Forced Air
Air Conditioning
Central Air
Family Room
No
Kitchens
2
Total Kitchens
2
Fireplace Features
No
Exterior
Depth
125.0
Front
40.0
Driveway
Private
Lot Size
40 x 125.0 ft
Pool
None
Parking Spaces
4
Total Parking Spaces
4.00
Parking Description
None
Garage Spaces
0
Depth
125.0
Front
40.0
Driveway
Private
Lot Size
40 x 125.0 ft
Pool
None
Parking Spaces
4
Total Parking Spaces
4.00
Parking Description
None
Garage Spaces
0
Building Description
Style
Bungalow
Home Type
House
Subtype
Detached
Property Orientation
North
Exterior Finish
Brick
Sewers
Sewers
Water Supply
Municipal
Possession Date
No Data
Style
Bungalow
Home Type
House
Subtype
Detached
Property Orientation
North
Exterior Finish
Brick
Sewers
Sewers
Water Supply
Municipal
Possession Date
No Data
Community
Community
Bendale
Community
Bendale
Taxes & Fees
Taxes
$4,140 /yr
Tax Year
2025
Occupancy
Vacant
Taxes
$4,140 /yr
Tax Year
2025
Occupancy
Vacant
Room Types
Bedroom
Broadloom
Dimensions 12.99 x 11.25 feet
146.14 sqft
Bedroom 2
B/I Closet, B/I Desk, Closet
Dimensions 10.63 x 9.32 feet
99.07 sqft
Bedroom 3
B/I Closet, B/I Desk, Closet
Dimensions 9.15 x 8.79 feet
80.43 sqft
Dining Room
Hardwood Floor
Dimensions 9.94 x 9.78 feet
97.21 sqft
Kitchen
Wet Bar, Combined w/Living, Hardwood Floor
Dimensions 10.83 x 10.01 feet
108.41 sqft
Kitchen
Family Size Kitchen
Dimensions 12.96 x 12.24 feet
158.63 sqft
Living Room
-
Dimensions 14.27 x 12.34 feet
176.09 sqft
Living Room
Hardwood Floor
Dimensions 14.9 x 12.8 feet
190.72 sqft
Primary Bedroom
Double Closet, Closet Organizers
Dimensions 11.12 x 10.63 feet
118.21 sqft
Similar Properties(No results)
Mortgage Calculator
Calculate your estimated monthly mortgage payment
Price
$699,900
$
%
%
Monthly payment
By clicking Save, we will calculate your estimated mortgage for all properties using the saved values (down payment percentage, interest rate, and amortization).
The accuracy and applicability of this calculator are not guaranteed.