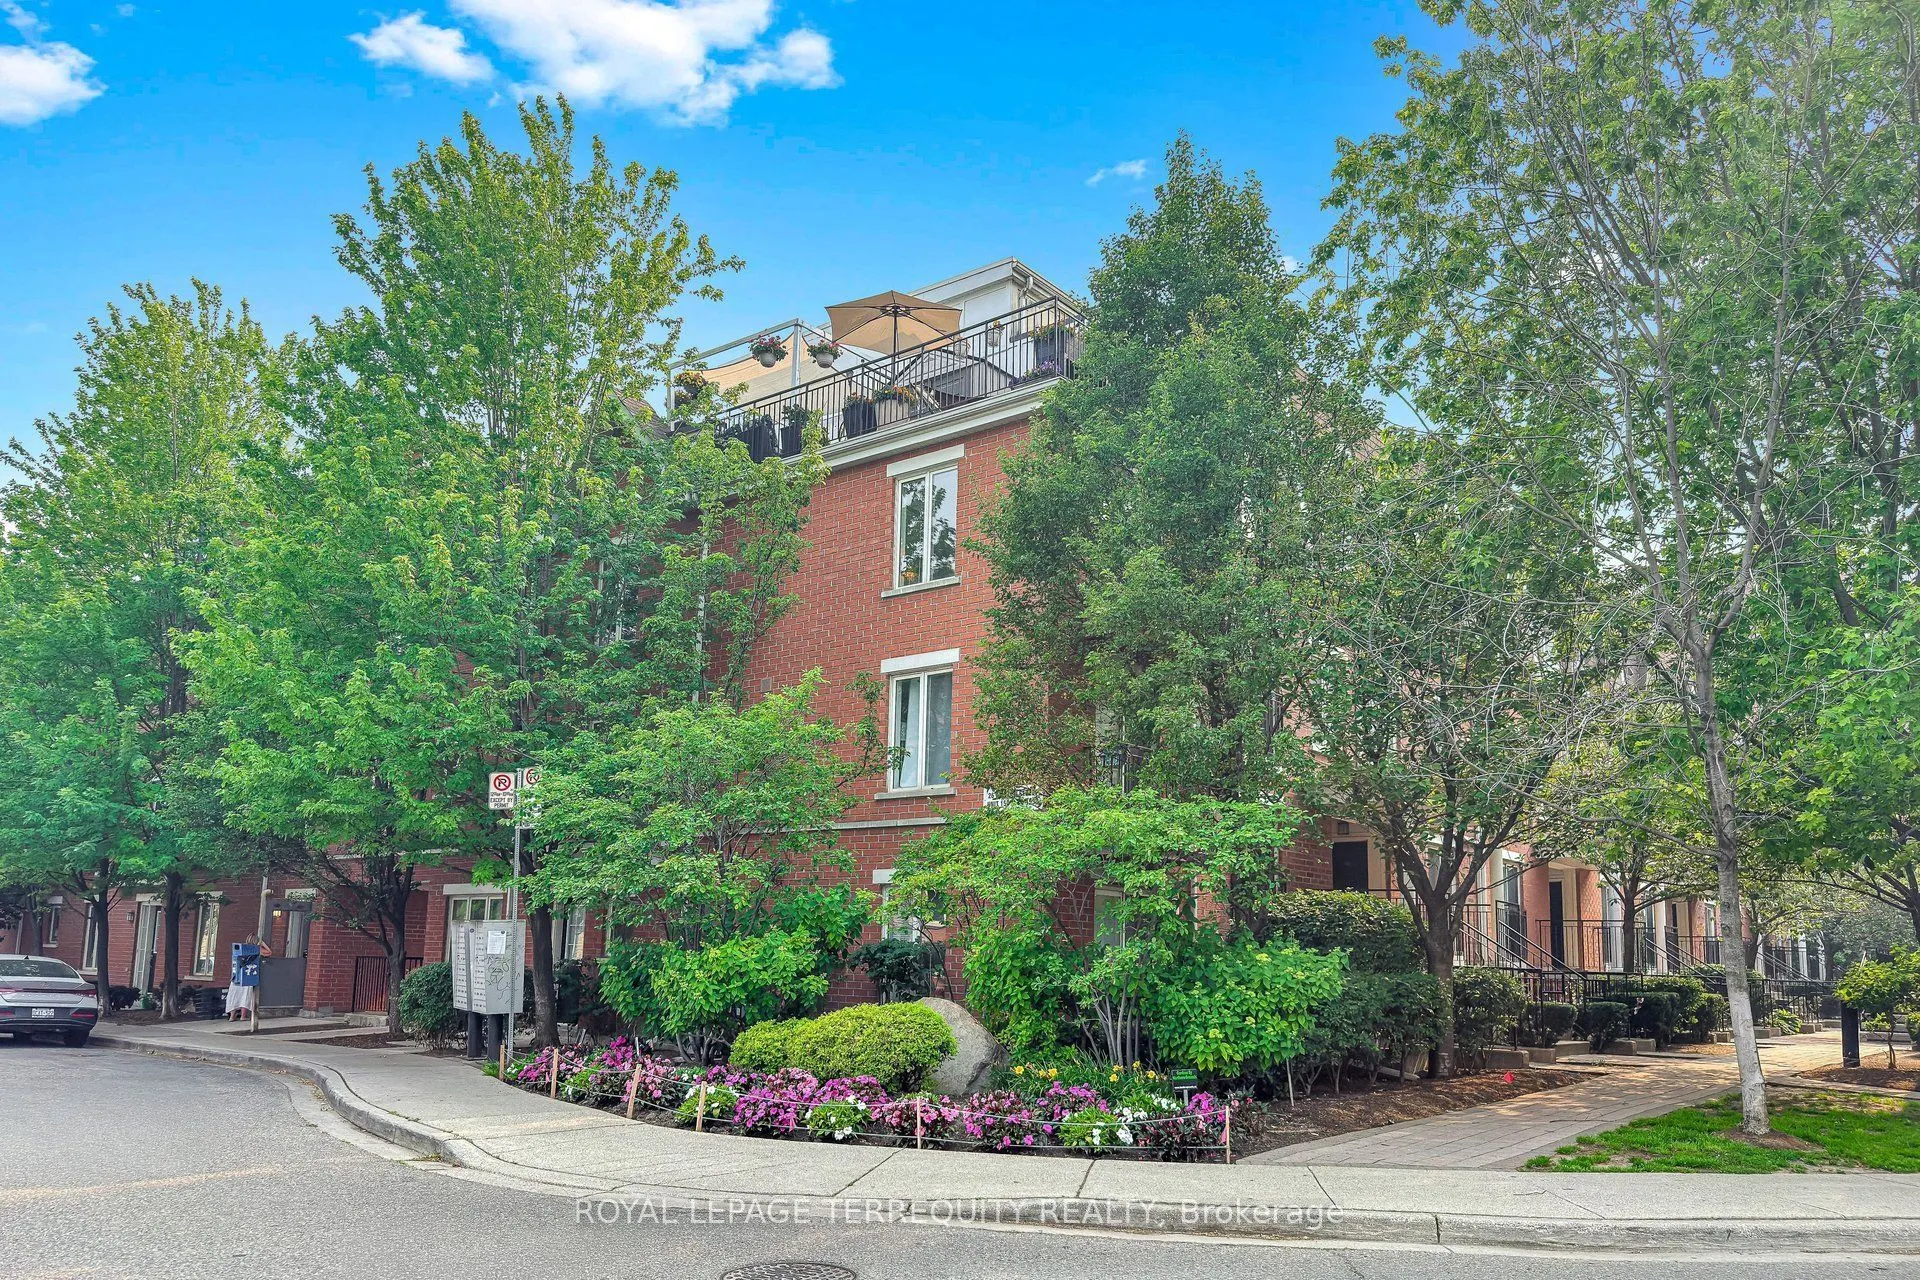
Rare find in Liberty Village, a 2 bed/2 bath gem of a condo townhouse with a private 600+ square foot (approx.) rooftop terrace that's all yours! This condo and rooftop is your private sanctuary from the busy lifestyle outside your door. This bright corner end unit is freshly painted with newly inst...alled vinyl plank flooring, an open concept kitchen plus a separate office/creative space on the upper level that overlooks the incredible terrace, offering total privacy and quiet for those who work from home. This pocket of Liberty Village is like a small town with a community feel, neighbors chat on the sidewalk and know your dogs name. No elevators to worry about, walk up to your suite and walk down to the secure underground parking garage! The rooftop terrace is incredibly private, so serene like a private retreat, secluded amongst the mature trees. It's also an entertainer and gardeners delight with enough space for a dedicated lounge area, a dining space, a BBQ area, plus a quiet corner for an afternoon siesta on a hammock. Incredible privacy, no neighbors overlooking you while offering panoramic city views including the CN Tower! Central location, walk to shops and restaurants, a 24 hour bus and streetcar, walk to Queen St/King St/Go train, quick access to Gardiner/airport/downtown. It's special, incredible value, don't miss this one!
By clicking Save, we will calculate your estimated mortgage for all properties using the saved values (down payment percentage, interest rate, and amortization).
The accuracy and applicability of this calculator are not guaranteed.