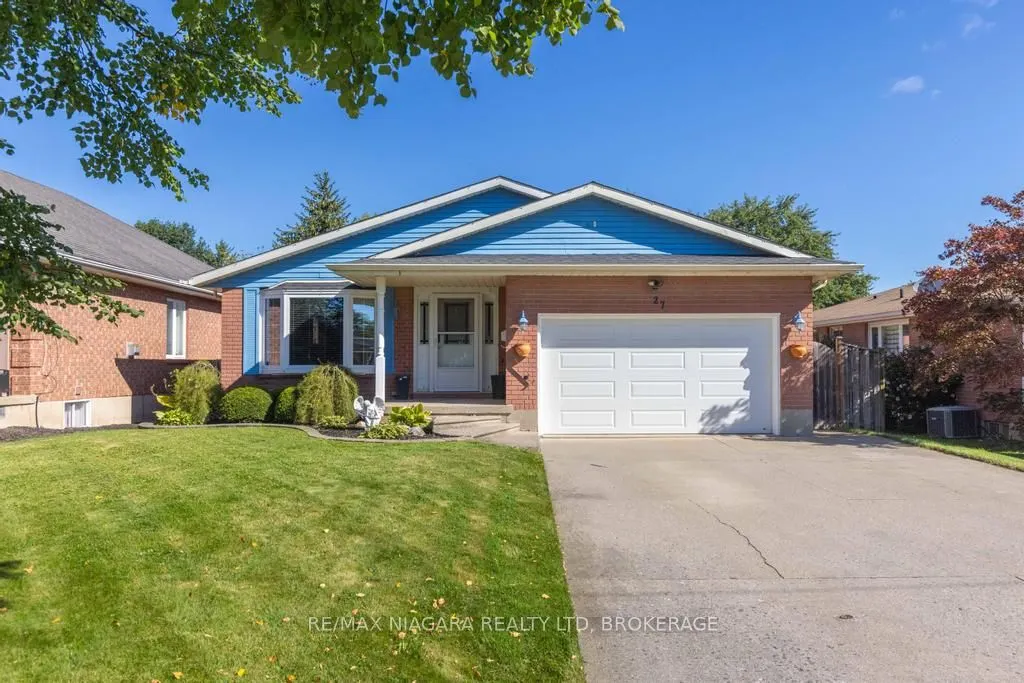
Sign In or Create a Free Account to see full details of this property
Key Facts
Key facts for 27 Andrea Drive
Property Type
House, Bungalow
Parking
Attached 2 garage, 4 parking
MLS #
X14174000
Size
1100-1500 sqft
Basement
Walk-Up,Separate Entrance,Unfinished
Listed on
2026-11-12
Lot size
51 x 205.93
Tax
$5,268.66 /yr
Days on Market
1
Approximate Age
-
Maintenance Fee
-
Description
Stylish updates, single-level living, generous outdoor space, and future income potential come together in this inviting three-bedroom bungalow. Set in a convenient St. Catharines neighborhood, it offers a polished main level, a double-car garage, and exciting possibilities for tomorrow. At the hear...t of the home is a stunning custom kitchen completed in 2025, designed to make everyday cooking and entertaining effortless. The custom bathroom, updated in 2024, brings a fresh, refined finish. Updated windows enhance comfort and natural light throughout, while three bedrooms accommodate restful retreats, work-from-home needs, or growing households.Through the updated patio door, the living space extends onto a deck with a pergola overlooking the large backyard. There is plenty of room for barbecues, gardens, play, or quiet evenings outdoors. The double-car garage and ample parking add everyday practicality for owners and guests.The unfinished basement is ready for your ideas and features a walk-up, creating noteworthy potential for an in-law suite or rental setup. Whether you envision added living quarters, recreation space, or an income-producing opportunity, the separate access provides a valuable starting point. Daily essentials are close at hand including Niagara Health's Marotta Family Hospital, shopping, groceries, services, and major routes all within easy reach. See how this updated bungalow can support your lifestyle and long-term plans-schedule your private tour today.
Full Property Details
Interior
Bedrooms
3
Total Bedrooms
3
Washrooms
1
Square Footage
1100-1500 sqft
Basement
Walk-Up,Separate Entrance,Unfinished
Heating Source
Gas
Heating Fuel
Forced Air
Air Conditioning
Central Air
Family Room
No
Kitchens
1
Total Kitchens
1
Fireplace Features
No
Bedrooms
3
Total Bedrooms
3
Washrooms
1
Square Footage
1100-1500 sqft
Basement
Walk-Up,Separate Entrance,Unfinished
Heating Source
Gas
Heating Fuel
Forced Air
Air Conditioning
Central Air
Family Room
No
Kitchens
1
Total Kitchens
1
Fireplace Features
No
Exterior
Depth
205.93
Front
51.03
Driveway
Private Double
Lot Size
51 x 205.93 ft
Pool
None
Parking Spaces
4
Total Parking Spaces
6.00
Parking Description
Attached
Garage Spaces
2
Zoning
R1
Depth
205.93
Front
51.03
Driveway
Private Double
Lot Size
51 x 205.93 ft
Pool
None
Parking Spaces
4
Total Parking Spaces
6.00
Parking Description
Attached
Garage Spaces
2
Zoning
R1
Building Description
Style
Bungalow
Home Type
House
Subtype
Detached
Property Orientation
North
Exterior Finish
Brick
Sewers
Sewers
Water Supply
Municipal
Possession Date
12/11/2026
Style
Bungalow
Home Type
House
Subtype
Detached
Property Orientation
North
Exterior Finish
Brick
Sewers
Sewers
Water Supply
Municipal
Possession Date
12/11/2026
Community
Community
Rykert/Vansickle
Community
Rykert/Vansickle
Taxes & Fees
Taxes
$5,268.66 /yr
Tax Year
2025
Occupancy
Vacant
Taxes
$5,268.66 /yr
Tax Year
2025
Occupancy
Vacant
Room Types
Bedroom 2
-
Dimensions 14.57 x 8.83 feet
128.65 sqft
Bedroom 3
-
Dimensions 11.81 x 8.33 feet
98.38 sqft
Dining Room
-
Dimensions 11.75 x 12.14 feet
142.65 sqft
Kitchen
Eat-in Kitchen
Dimensions 17.81 x 9.32 feet
165.99 sqft
Living Room
-
Dimensions 11.75 x 12.99 feet
152.63 sqft
Primary Bedroom
-
Dimensions 11.81 x 11.42 feet
134.87 sqft
Similar Properties(No results)
Mortgage Calculator
Calculate your estimated monthly mortgage payment
Price
$549,000
$
%
%
Monthly payment
By clicking Save, we will calculate your estimated mortgage for all properties using the saved values (down payment percentage, interest rate, and amortization).
The accuracy and applicability of this calculator are not guaranteed.