Sign In or Create a Free Account to see full details of this property
Key Facts
Key facts for 140 Bathurst Street #TH8
Property Type
Condo, 3-Storey
Parking
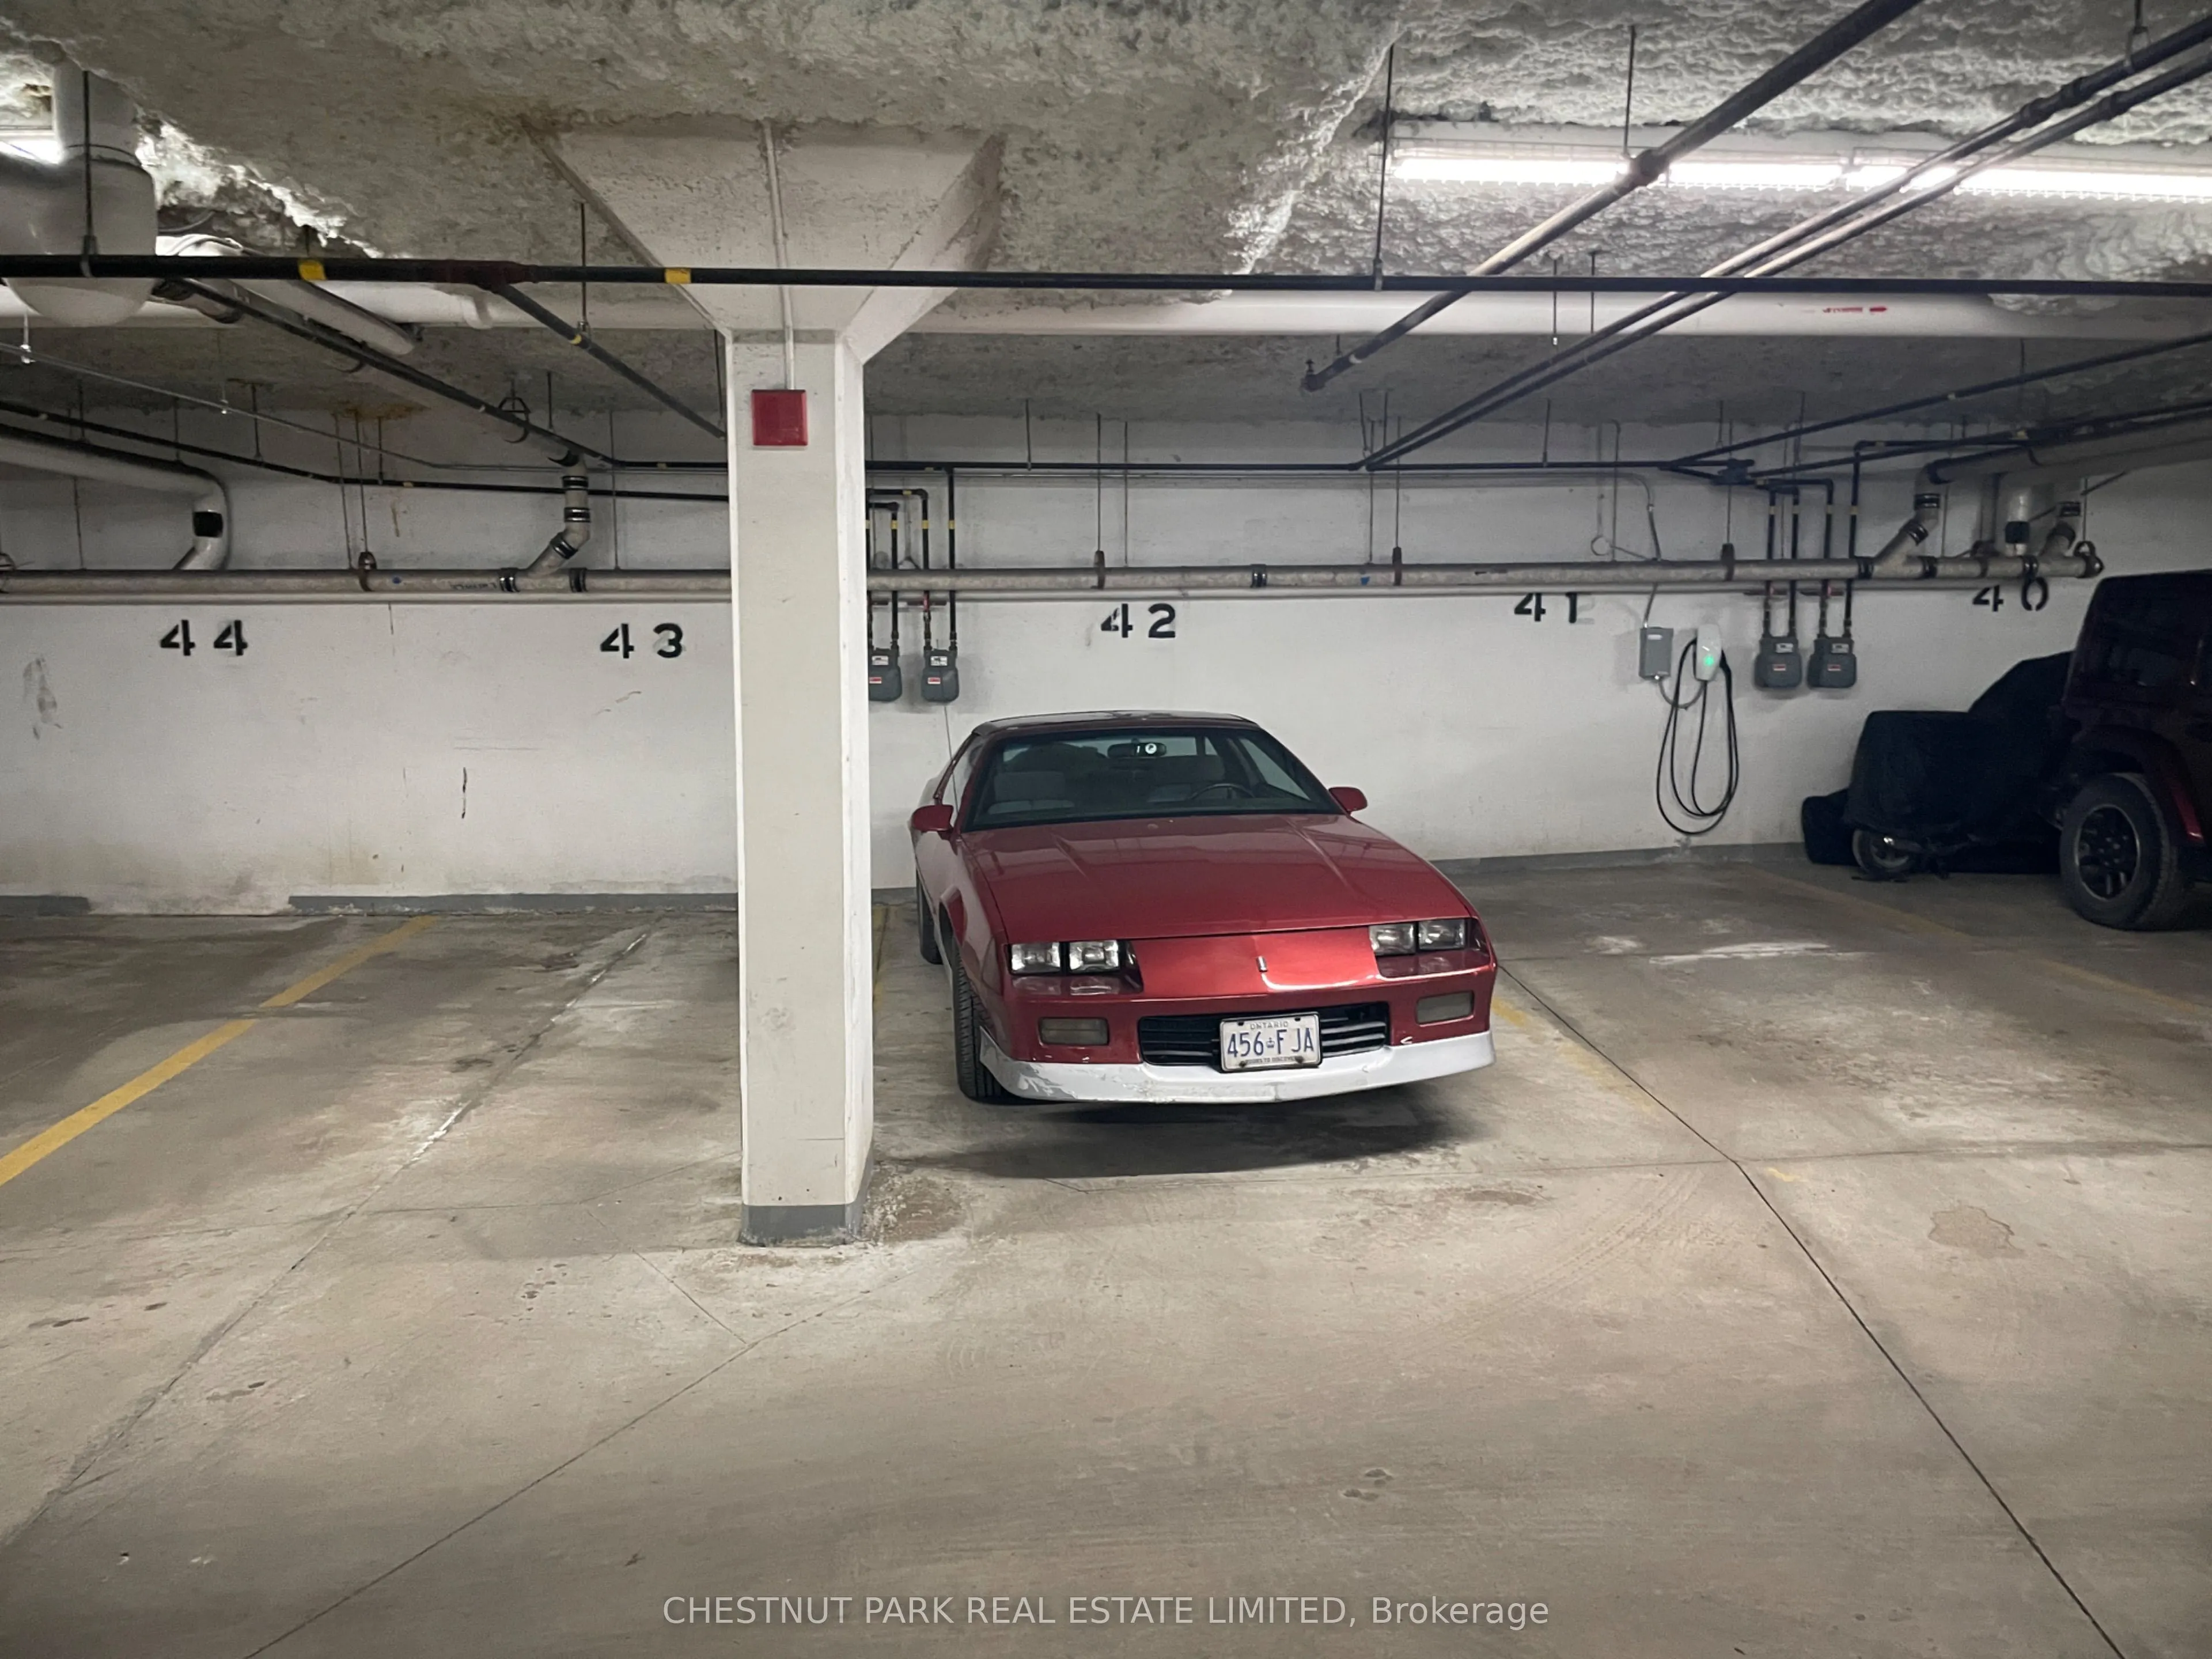
Underground 1 garage, 1 parking
MLS #
C13109218
Size
1200-1399 sqft
Basement
None
Listed on
2026-05-11
Lot size
-
Tax
$4,124.85 /yr
Days on Market
170
Approximate Age
-
Maintenance Fee
$832.80/mo
Common Elements, Par...
Description
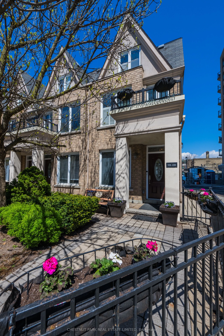
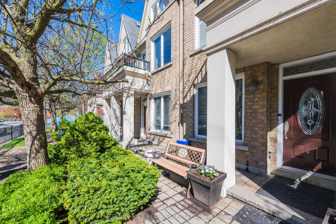
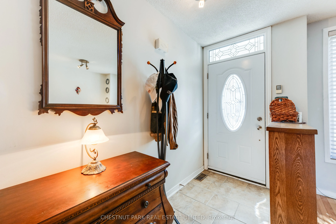
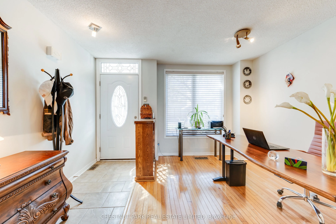
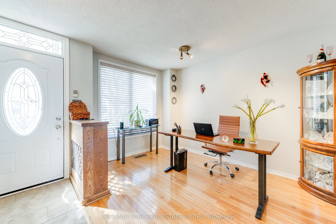
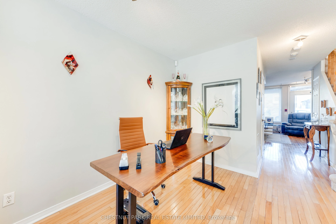
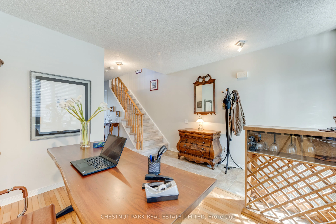
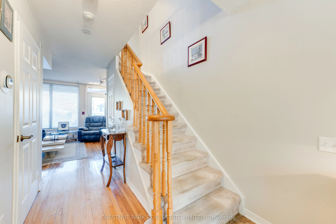
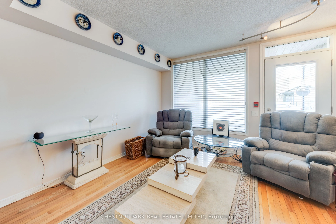
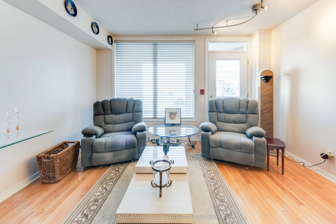
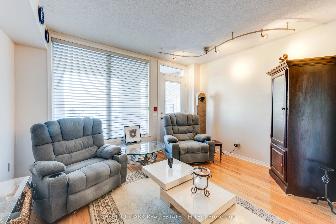
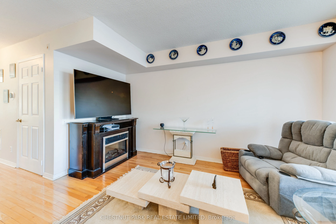
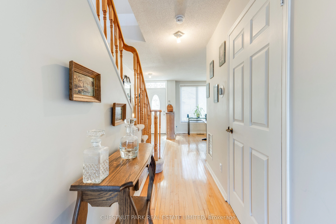
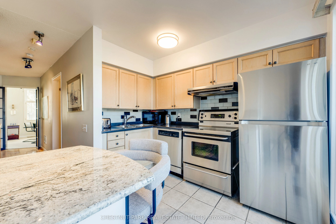
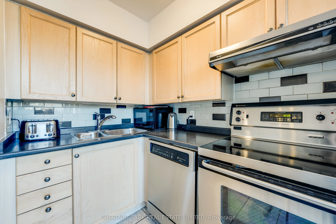
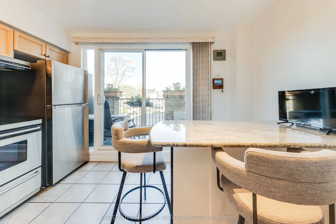
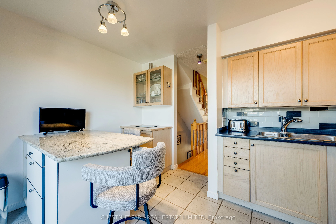
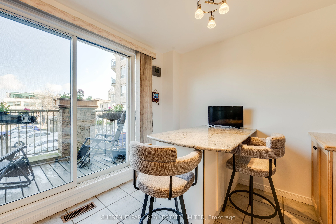
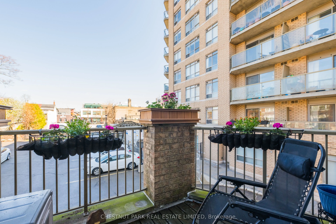
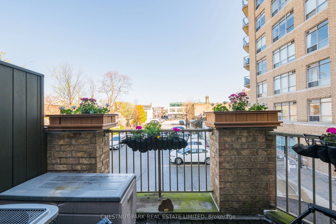
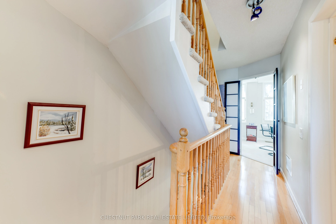
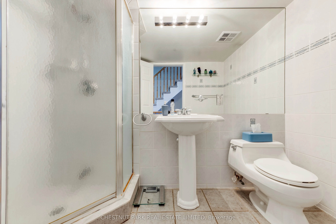
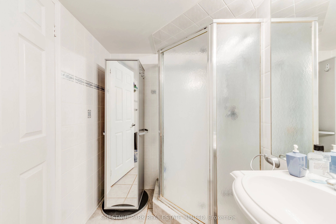
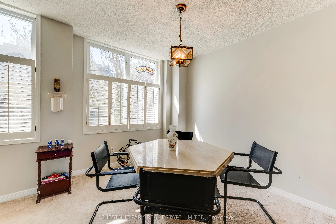
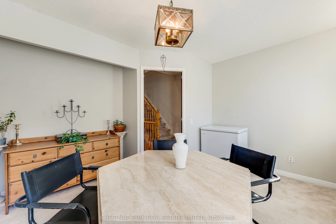
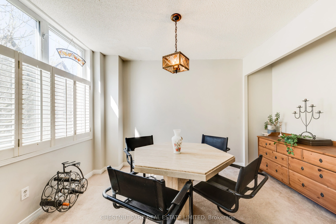
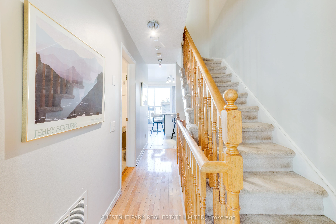
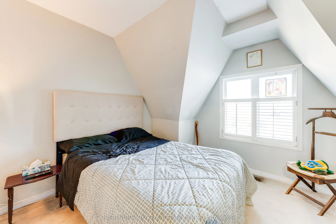
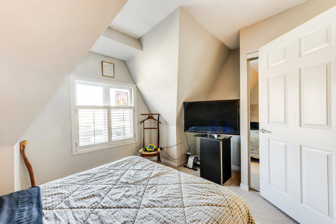
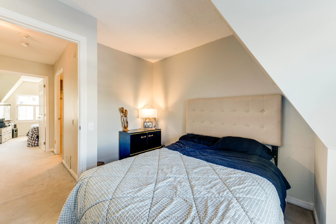
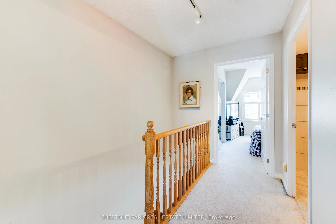
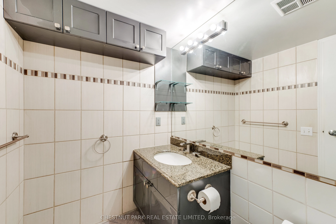
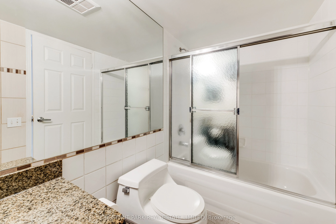
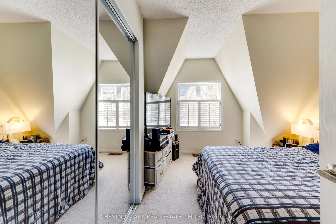
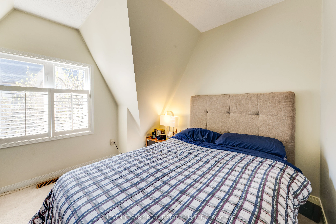
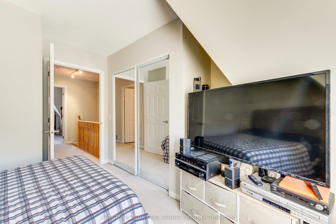
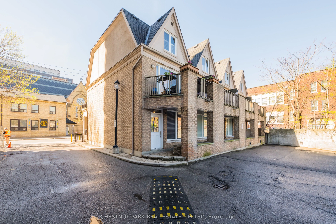
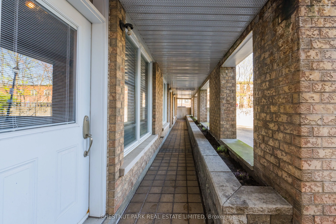
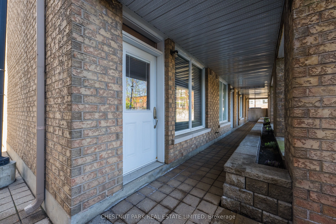
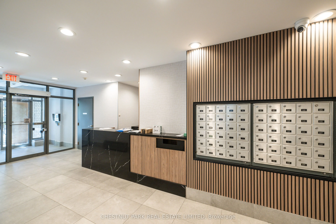
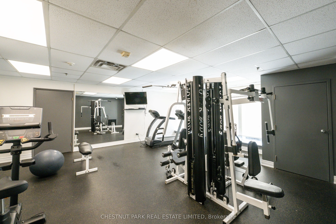
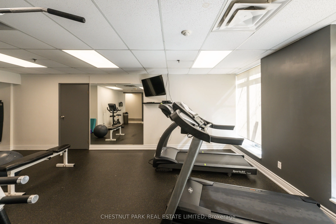
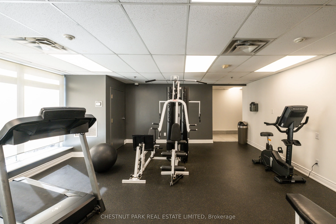
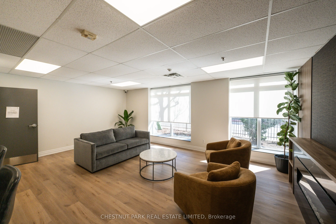
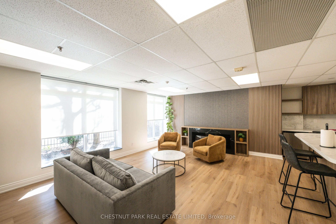
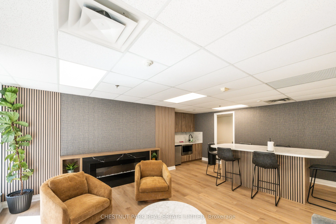
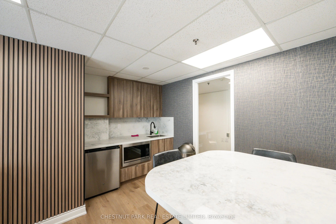
Welcome to Townhouse 8 at 140 Bathurst Street, a beautifully appointed multi-level residence in the sought-after Adelaide Square community, perfectly positioned with sunny south-facing exposure onto charming Portugal Square.Offering approximately 1,358 sq. ft. of thoughtfully designed living space a...cross three levels, this home combines the comfort of townhouse living with the convenience of condominium amenities.Step inside to a bright and inviting main floor featuring hardwood flooring and large windows on both the north and south sides, filling the space with natural light throughout the day. The front room provides the ideal setup for a private home office, studio, or den - perfectly separated from the main living areas for added functionality and privacy. Toward the rear of the home, the spacious living room also features hardwood floors, oversized north-facing windows, and a convenient walkout to the rear pathway leading to the garage access.The second level showcases a generous eat-in kitchen complete with stainless steel appliances, ample cabinetry, tile flooring, a centre island with granite top and a walkout to a private north-facing balcony - an ideal spot to enjoy your morning coffee. The front room is currently configured as a dining area but can easily function as a third bedroom, guest suite, or additional workspace. A stylish 3-piece bathroom with tiled floors and walls completes this level.On the third floor, you'll find two comfortable bedrooms featuring broadloom flooring, charming alcove windows, and mirrored double-door closets. A well-appointed 4-piece bathroom with tiled finishes separates the bedrooms, creating a practical and private layout.Residents enjoy convenient parking access through the rear of the townhouse into the underground parking as well as access through the main building. The owners have access to excellent condominium amenities including a renovated party room with kitchen facilities and a fully equipped fitness centre.