Sign In or Create a Free Account to see full details of this property
Key Facts
Key facts for 219 Fort York Boulevard #1110
Property Type
Condo, Apartment
Parking
Underground 1 garage, 1 parking
MLS #
C14033198
Size
600-699 sqft
Basement
None
Listed on
2026-10-14
Lot size
-
Tax
$2,524.45 /yr
Days on Market
13
Approximate Age
16-30
Maintenance Fee
$587.05/mo
Central Air Conditio...
Description
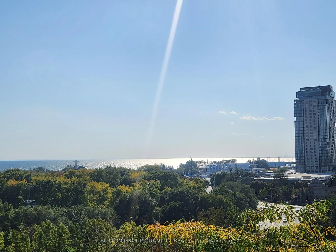
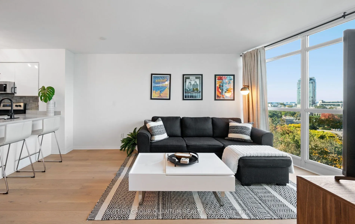
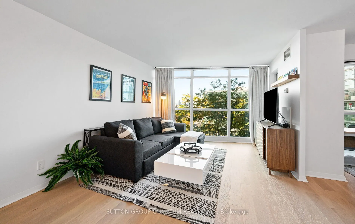
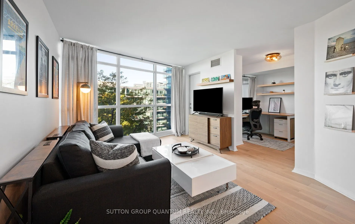
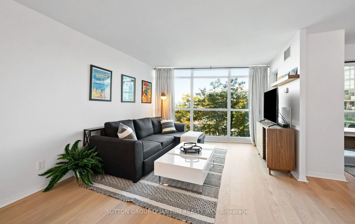
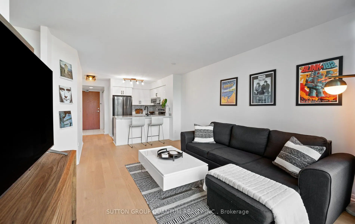
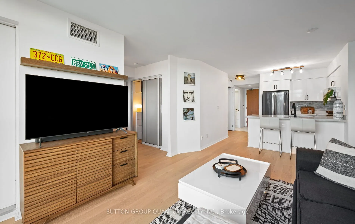
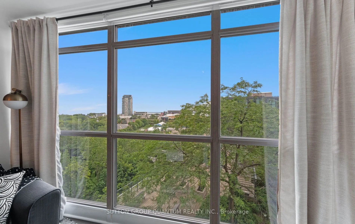
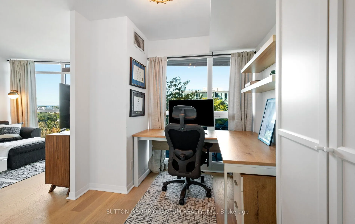
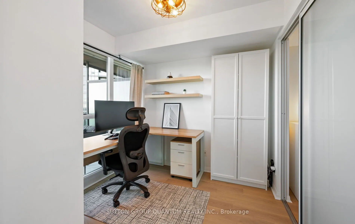
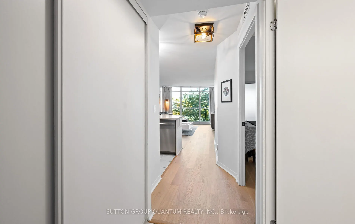
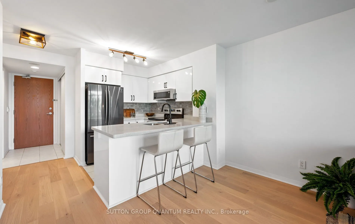
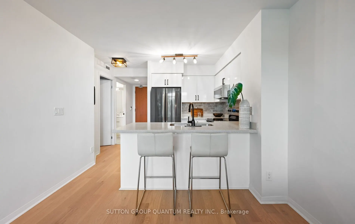
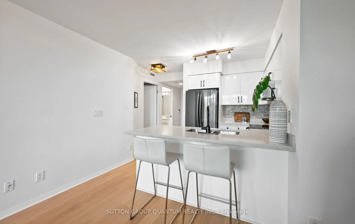
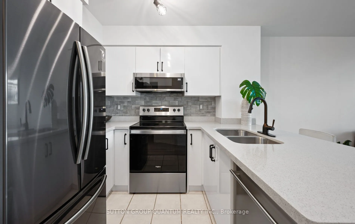
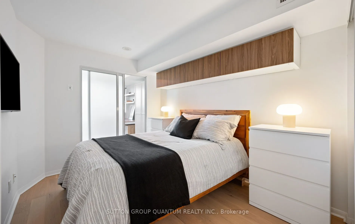
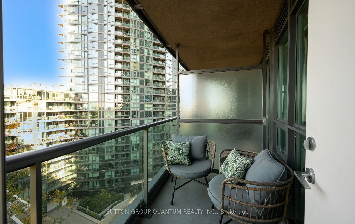
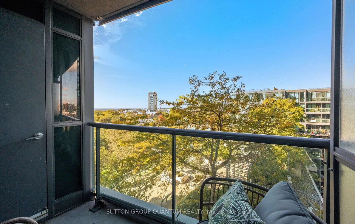
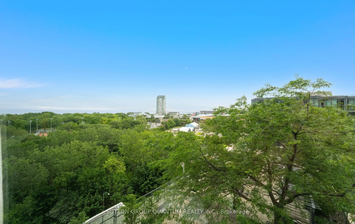
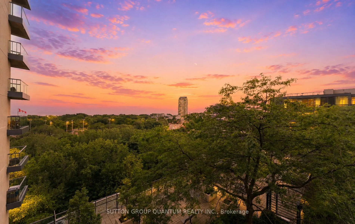
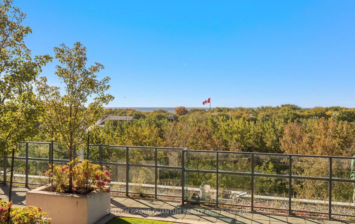
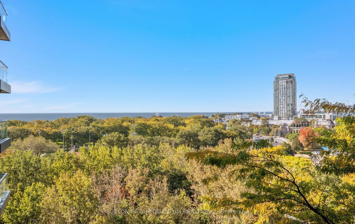
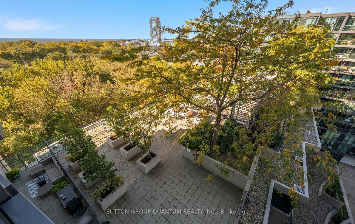
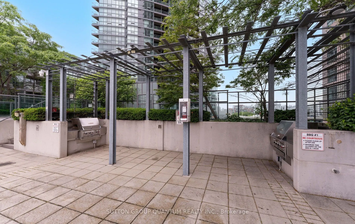
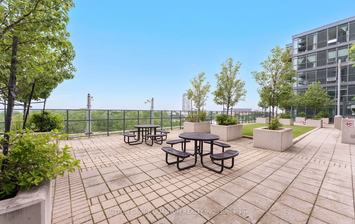
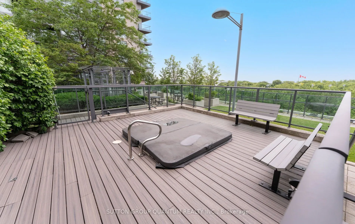
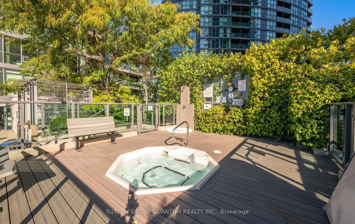
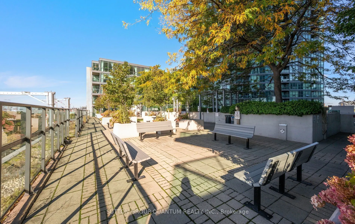
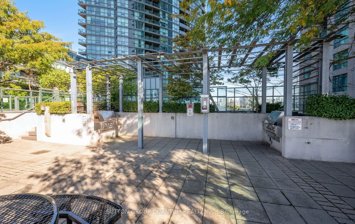
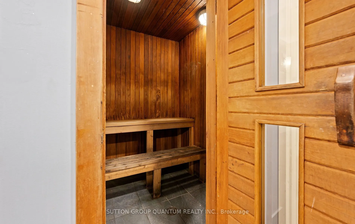
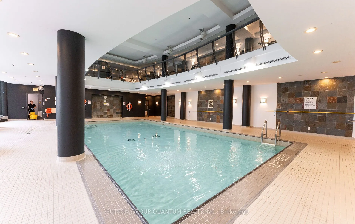
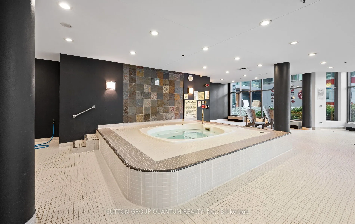
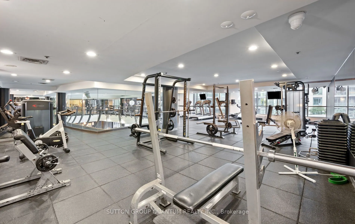
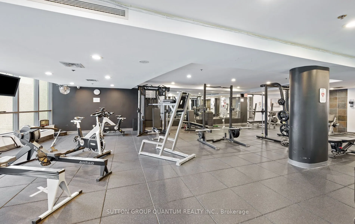
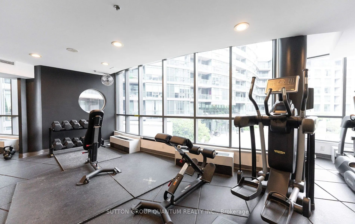
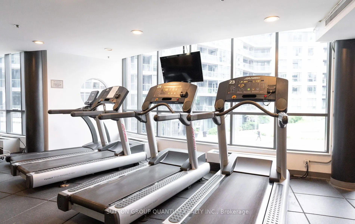
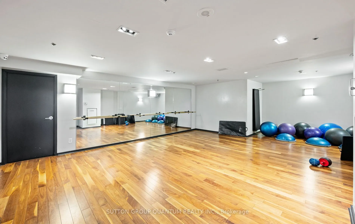
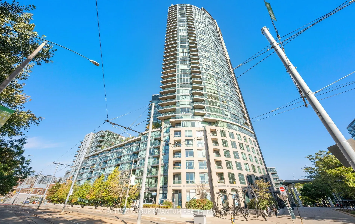
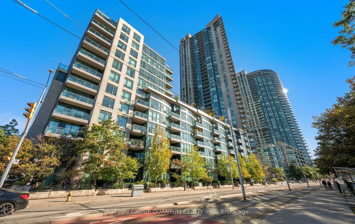
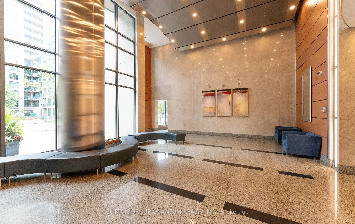
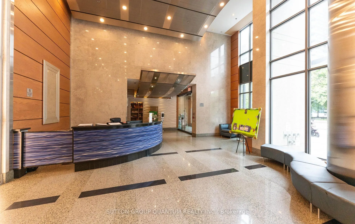
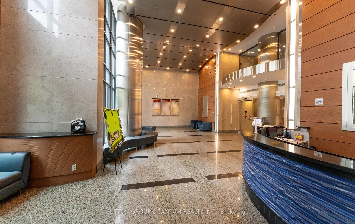
Each day begins with a breathtaking sunrise over Lake Ontario, offering the ultimate balance of tranquil lakefront living and vibrant downtown convenience. Welcome to Suite 1110 at Waterpark Condos, where unobstructed southwesterly views flood your entire home with beautiful natural light. This spec...tacular residence features a unique one-bedroom plus versatile den layout, allowing the extra room to function as a seamless extension of your living area, an inspiring creative studio, a practical guest room, or a dedicated home office. Suite features: 9" smooth ceiling, newly installed engineered hardwood with upgraded under pad (2026/approved by Prop Mgmt), newly installed closet doors (2026), motorized blinds with remote, curtains & curtain rod, quartz counter, breakfast bar. Building residents enjoy exclusive, 24-hour concierge-supported access to Club Oasis, which features a fitness centre, indoor pool with a therapeutic jacuzzi, a sauna, a yoga studio, a billiards room, a board room, guest suites and an elegant party room, rooftop terrace, complete with barbecues, lush gardens, and an outdoor patio. Enjoy ultimate city convenience with trendy restaurants, cafes, shopping, and transit just moments away. Explore nearby Lakeshore trails, Coronation Park, and Garrison Common, while having quick access to streetcars and the QEW. Best of all, you are a short walk from Toronto's top entertainment and sports hubs, including RBC Amphitheatre, BMO Field, Rogers Centre, and Scotiabank Arena.
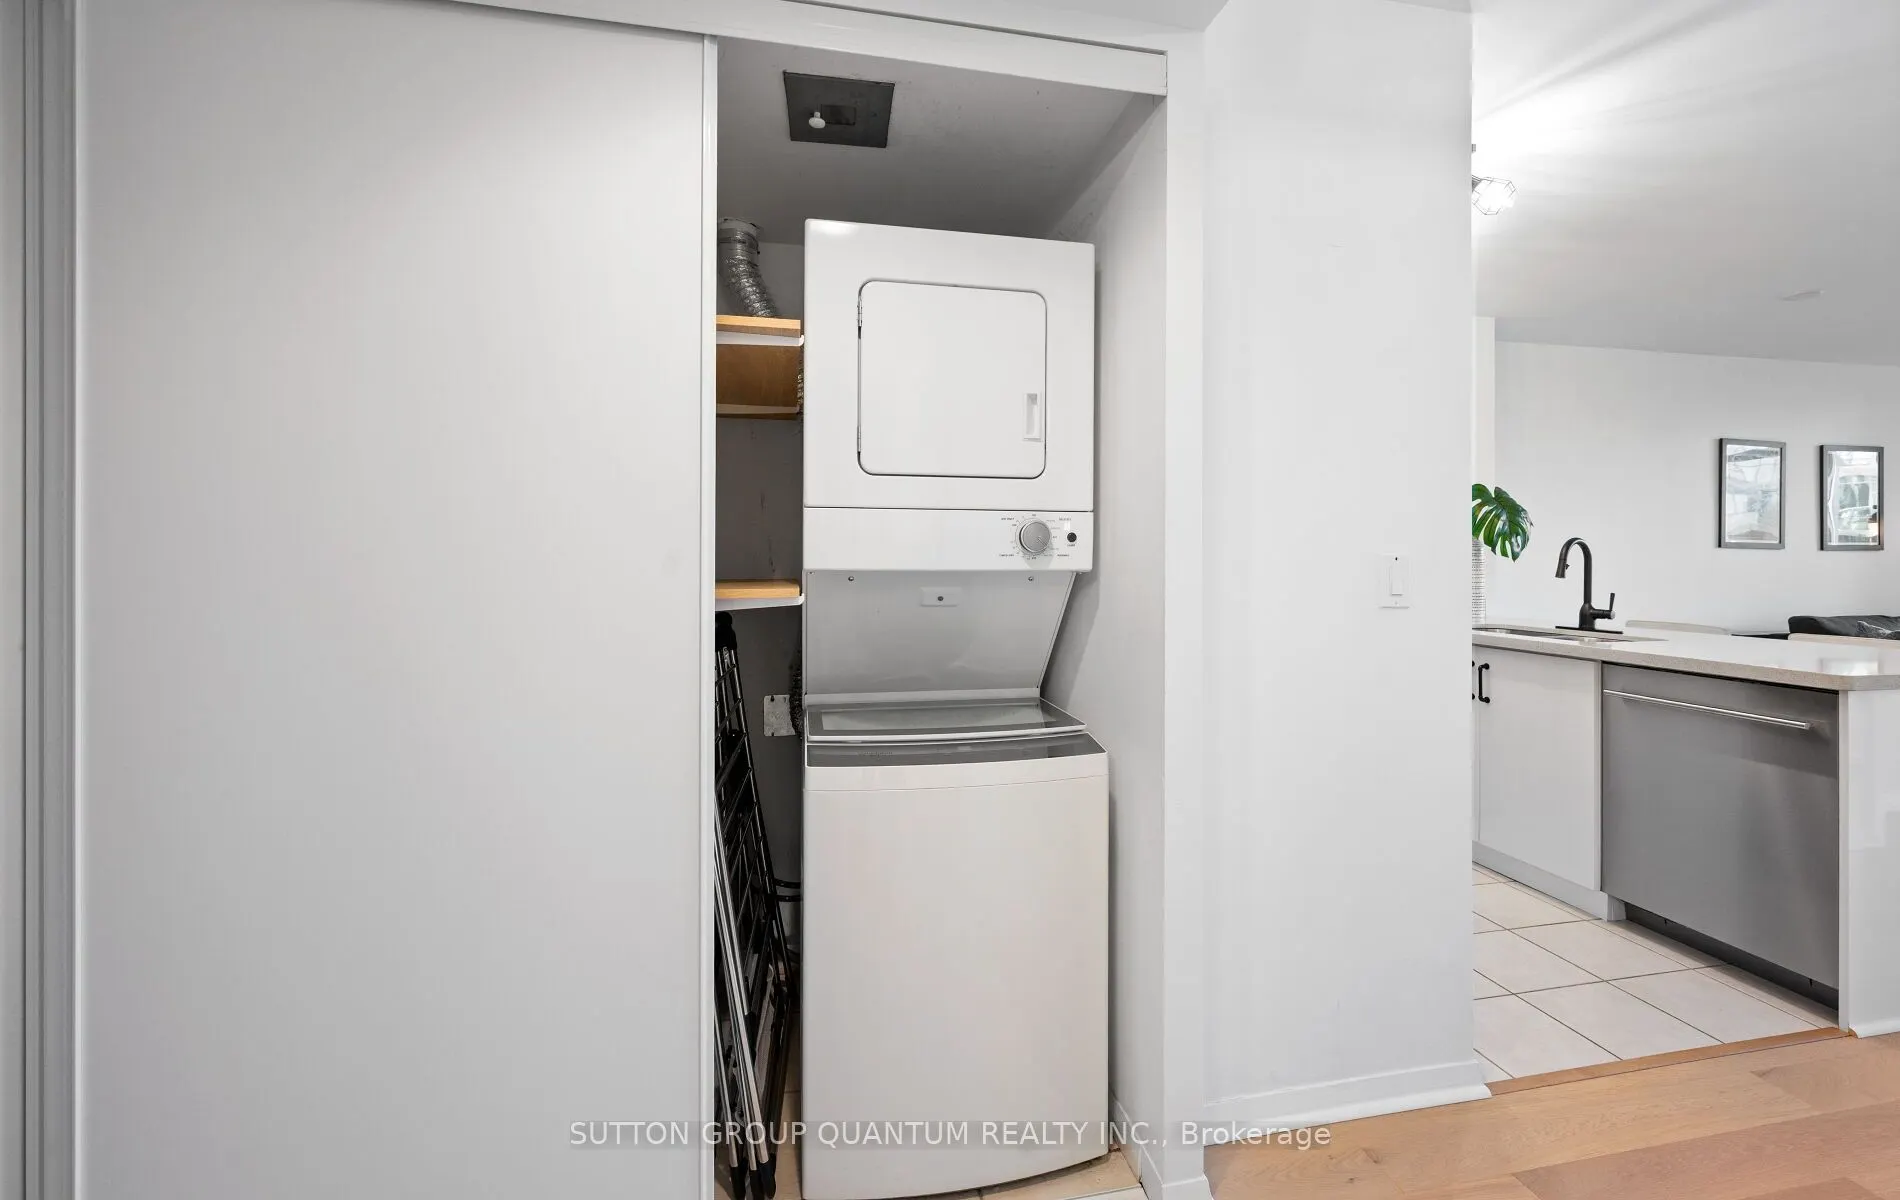
Stainless Steel Appl, Breakfast Bar, Quartz Counter
Dimensions 8.04 x 7.22 feet
58.05 sqft
Living Room
Combined w/Dining, W/O To Balcony, Overlook Water
Dimensions 16.4 x 11.22 feet
184.01 sqft
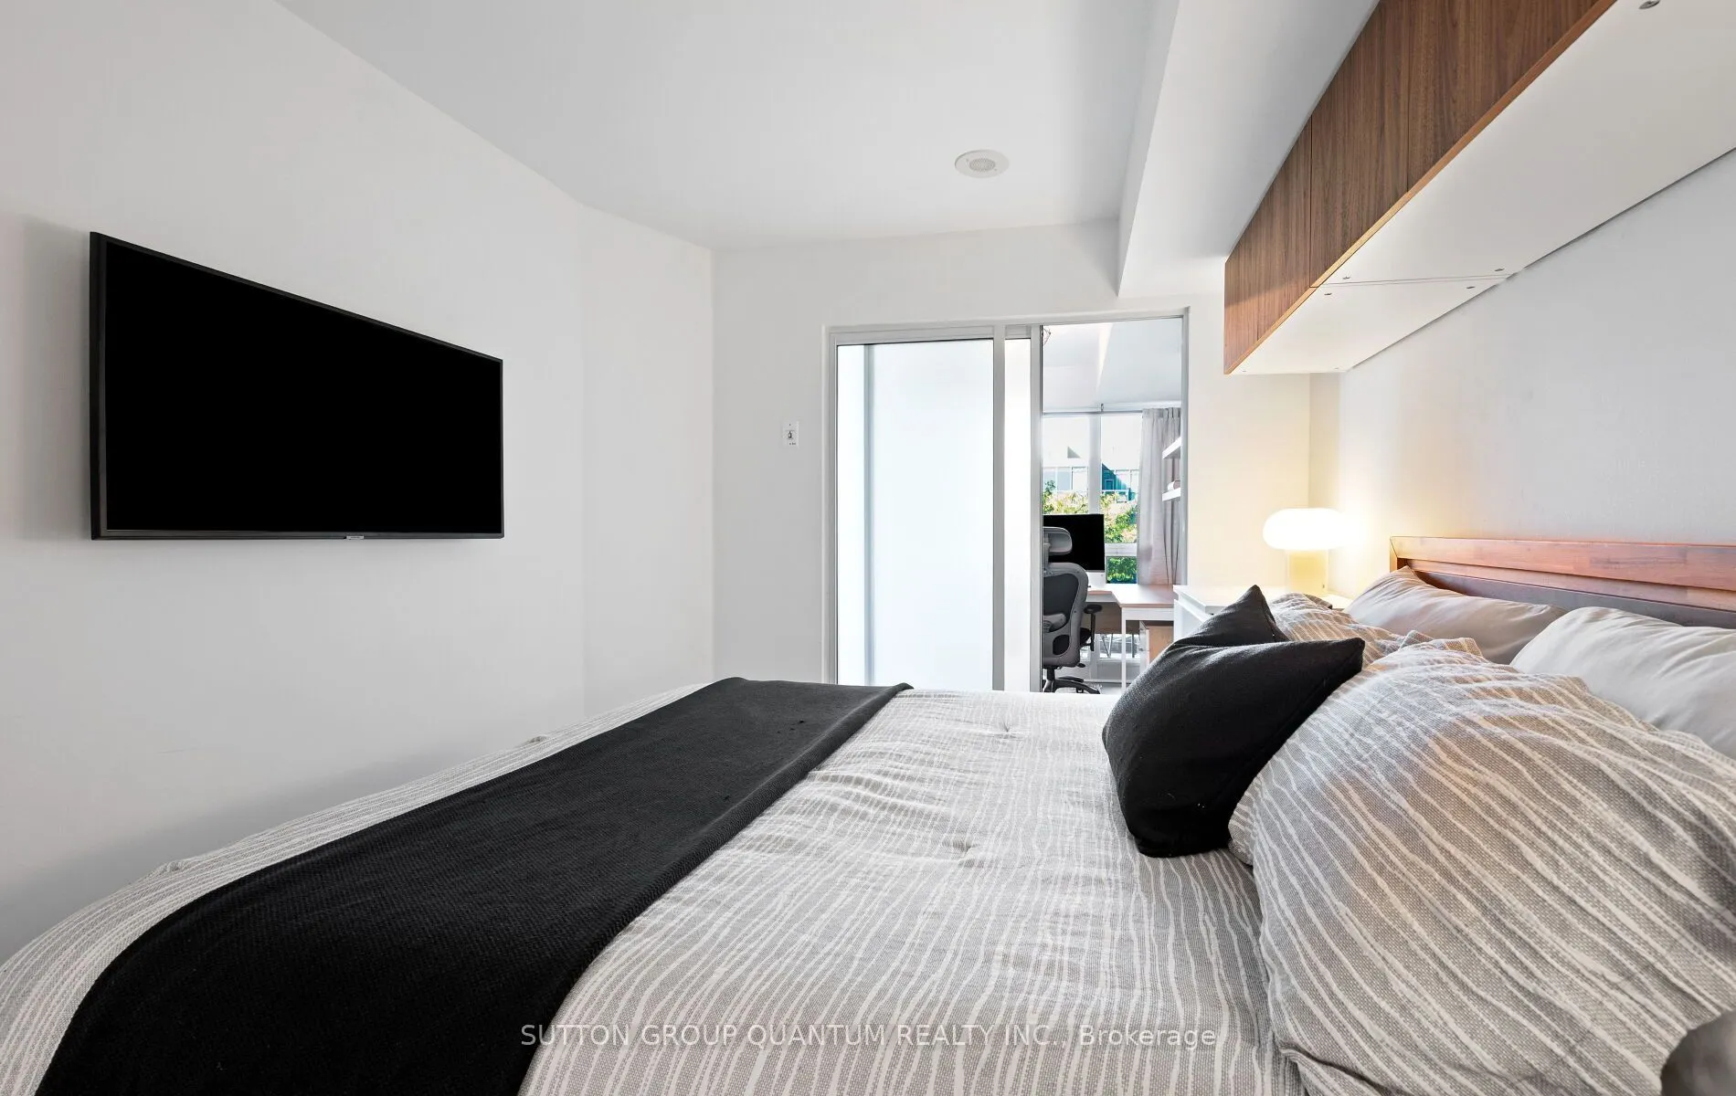
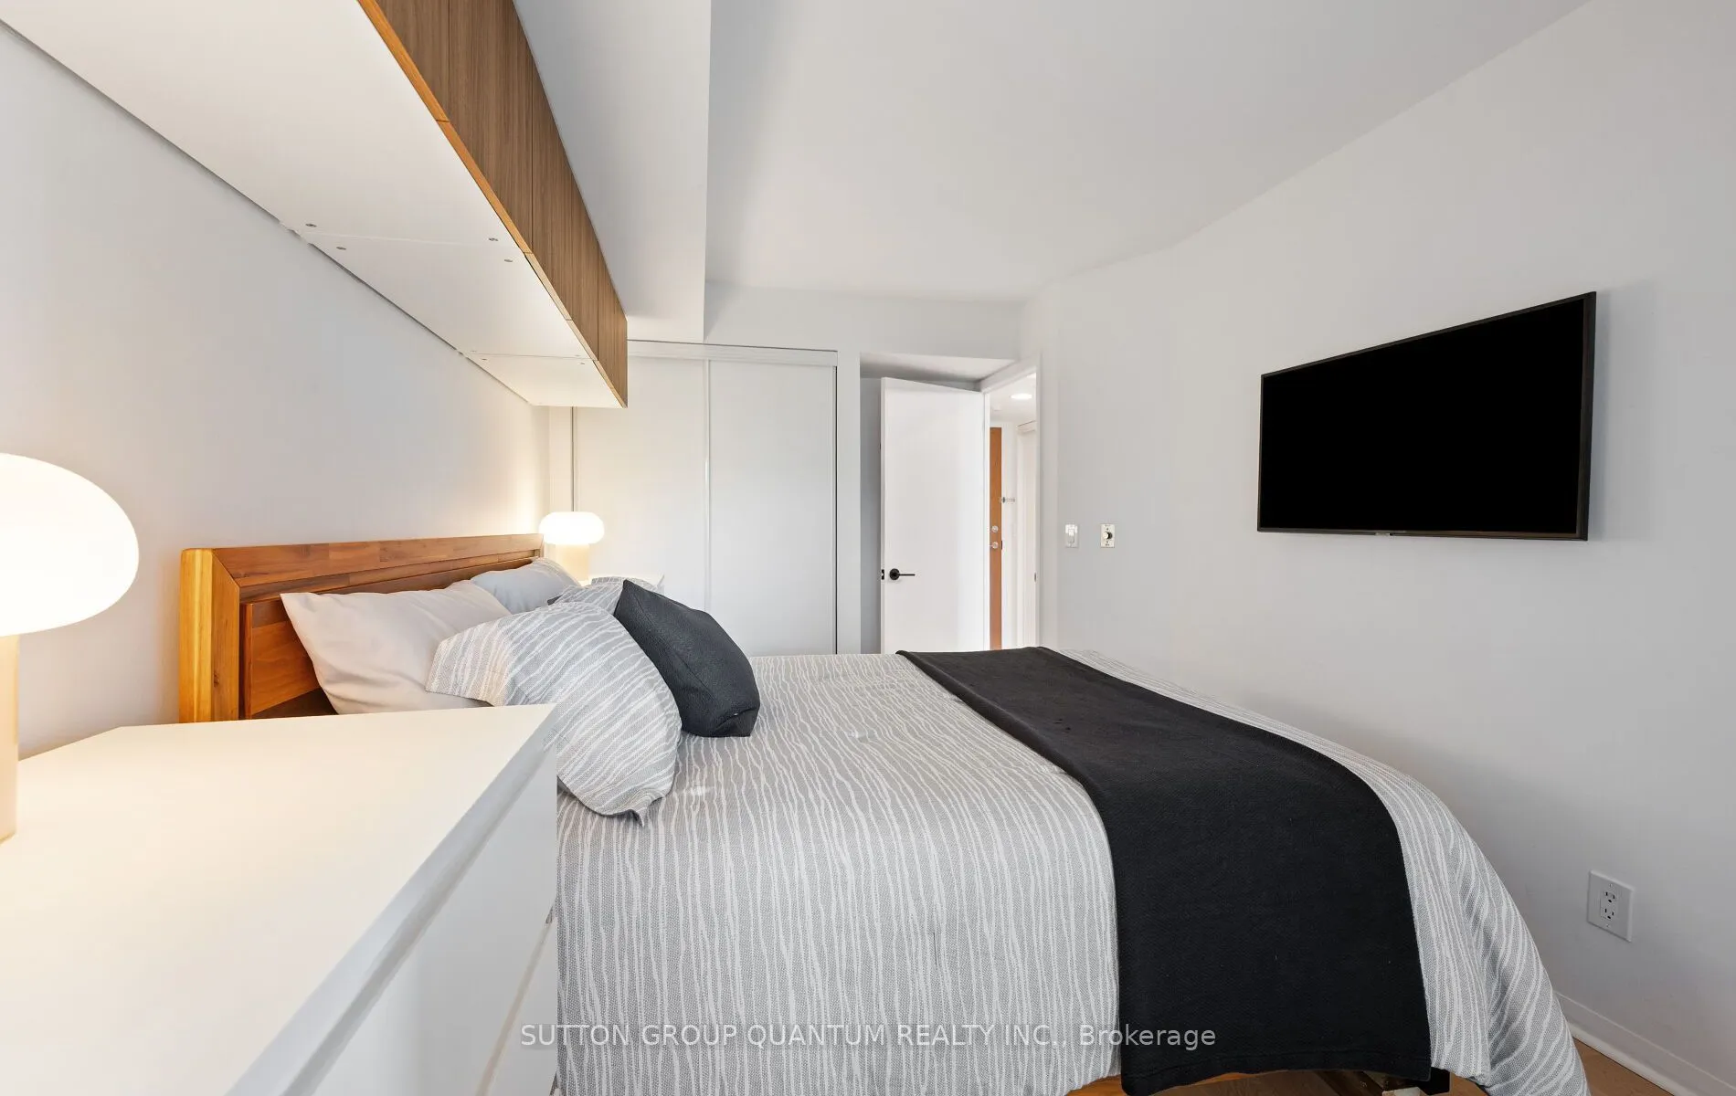
Primary Bedroom
Large Closet, Closet, Hardwood Floor
Dimensions 12.96 x 9.02 feet
116.9 sqft
Similar Properties(No results)
Mortgage Calculator
Calculate your estimated monthly mortgage payment
Price
$569,000
$
%
%
Total cost of mortgage
$0
Monthly payment
By clicking Save, we will calculate your estimated mortgage for all properties using the saved values (down payment percentage, interest rate, and amortization).
The accuracy and applicability of this calculator are not guaranteed.