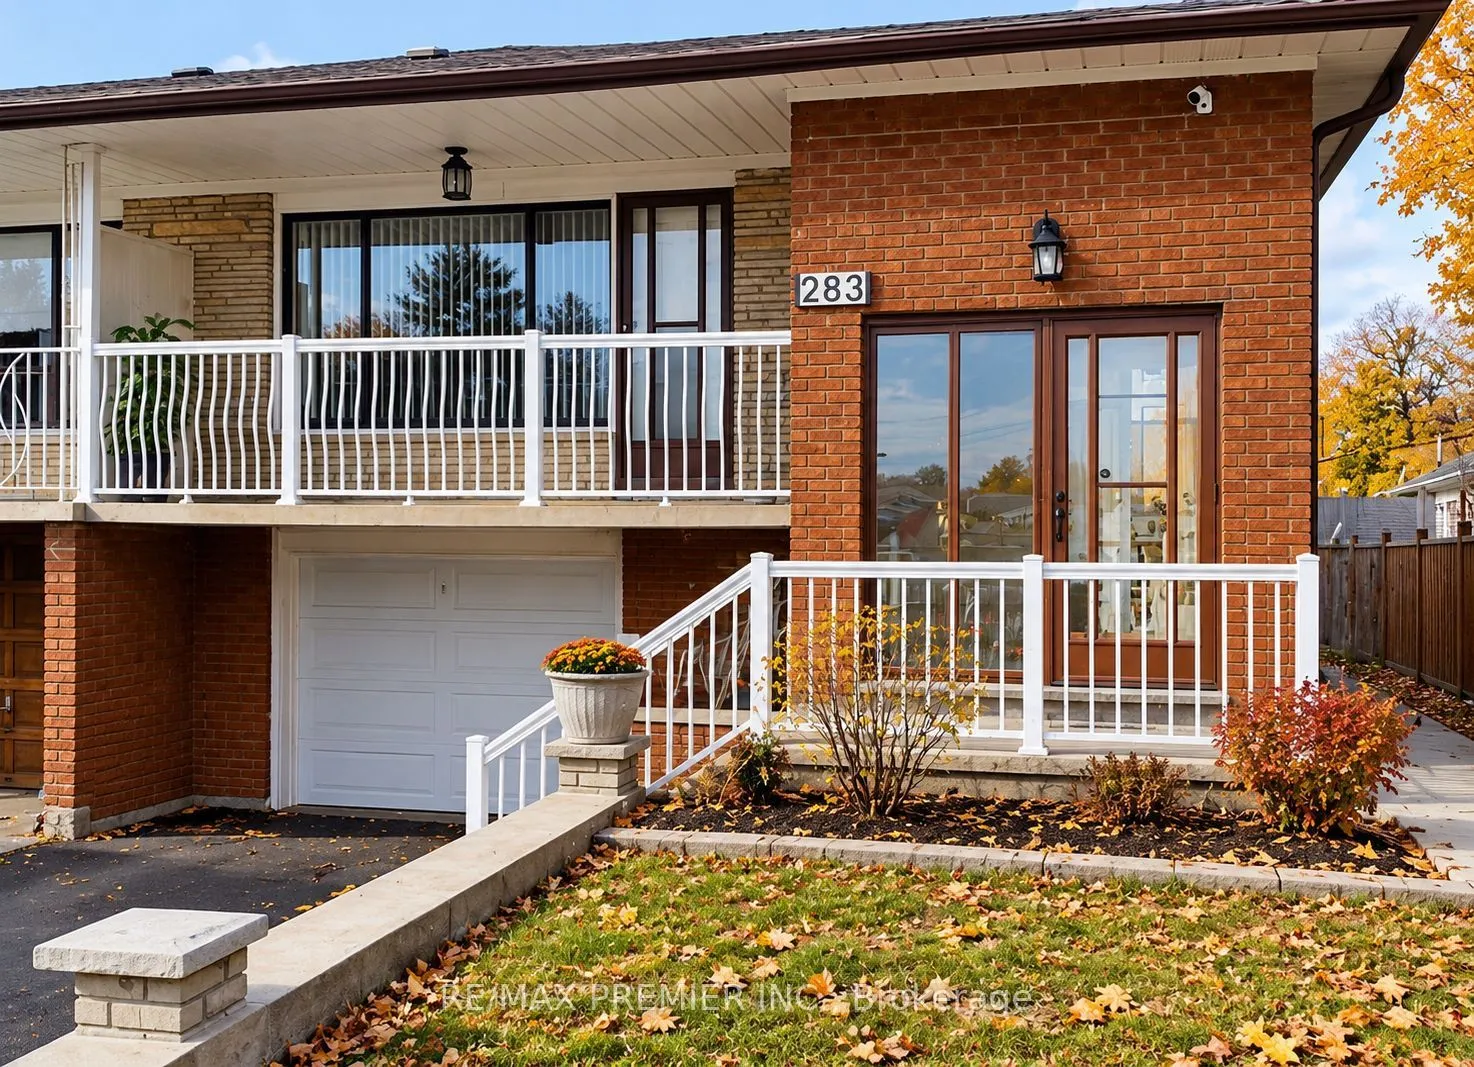
**Beautiful Raised Bungalow on a Prime Corner Lot!** Welcome to 283 Firgrove Crescent! This charming home offers great curb appeal, added privacy, and a spacious layout perfect for growing families. Featuring 3 bedrooms on the main level, a bright and spacious open-concept living room with large win...dows, a walk-out to the balcony, and seamless flow into the kitchen and dining area. The finished basement with a separate entrance offers incredible additional living space, featuring 3 bedrooms, a second kitchen, and a 3-piece bathroom, perfect for extended family or multigenerational living. Enjoy an unbeatable location with a public school right across the street, nearby Catholic schools, Jane Finch Mall, shopping, TTC transit, York University, and quick access to Highway 400. Don't miss it!**
Full Property Details
Interior
Bedrooms
3
Bedrooms Plus
3
Total Bedrooms
6
Washrooms
2
Square Footage
1100-1500 sqft
Basement
Separate Entrance,Finished,Walk-Up
Heating Source
Gas
Heating Fuel
Forced Air
Air Conditioning
Central Air
Family Room
No
Kitchens
1
Kitchens Plus
1
Total Kitchens
2
Fireplace Features
No
Bedrooms
3
Bedrooms Plus
3
Total Bedrooms
6
Washrooms
2
Square Footage
1100-1500 sqft
Basement
Separate Entrance,Finished,Walk-Up
Heating Source
Gas
Heating Fuel
Forced Air
Air Conditioning
Central Air
Family Room
No
Kitchens
1
Kitchens Plus
1
Total Kitchens
2
Fireplace Features
No
Exterior
Depth
110.52
Front
37.42
Driveway
Available,Private
Lot Size
37 x 110.52 ft
Pool
None
Parking Spaces
3
Total Parking Spaces
4.00
Parking Description
Attached
Garage Spaces
1
Depth
110.52
Front
37.42
Driveway
Available,Private
Lot Size
37 x 110.52 ft
Pool
None
Parking Spaces
3
Total Parking Spaces
4.00
Parking Description
Attached
Garage Spaces
1
Building Description
Style
Bungalow
Home Type
House
Subtype
Semi-Detached
Year Built
51-99
Property Orientation
South
Exterior Finish
Brick
Sewers
Sewers
Water Supply
Municipal
Possession Date
No Data
Style
Bungalow
Home Type
House
Subtype
Semi-Detached
Year Built
51-99
Property Orientation
South
Exterior Finish
Brick
Sewers
Sewers
Water Supply
Municipal
Possession Date
No Data
Community
Community
Glenfield-Jane Heights
Community
Glenfield-Jane Heights
Taxes & Fees
Taxes
$3,612 /yr
Tax Year
2025
Occupancy
Tenant
Taxes
$3,612 /yr
Tax Year
2025
Occupancy
Tenant
Room Types
Bedroom
-
Dimensions 37.24 x 12.63 feet
470.34 sqft
Bedroom 2
Vinyl Floor, Window, Closet
Dimensions 12.57 x 10.93 feet
137.39 sqft
Bedroom 3
Vinyl Floor, Window, Closet
Dimensions 9.06 x 9.19 feet
83.26 sqft
Dining Room
Vinyl Floor, Window
Dimensions 11.45 x 9.19 feet
105.23 sqft
Kitchen
Eat-in Kitchen, Ceramic Backsplash
Dimensions 15.75 x 9.19 feet
144.74 sqft
Kitchen
-
Dimensions 9.68 x 10.99 feet
106.38 sqft
Living Room
Vinyl Floor, Window
Dimensions 14.93 x 14.11 feet
210.66 sqft
Primary Bedroom
Vinyl Floor, Closet
Dimensions 11.48 x 14.57 feet
167.26 sqft
Similar Properties(No results)
Mortgage Calculator
Calculate your estimated monthly mortgage payment
Price
$938,000
$
%
%
Total cost of mortgage
$0
Monthly payment
By clicking Save, we will calculate your estimated mortgage for all properties using the saved values (down payment percentage, interest rate, and amortization).
The accuracy and applicability of this calculator are not guaranteed.