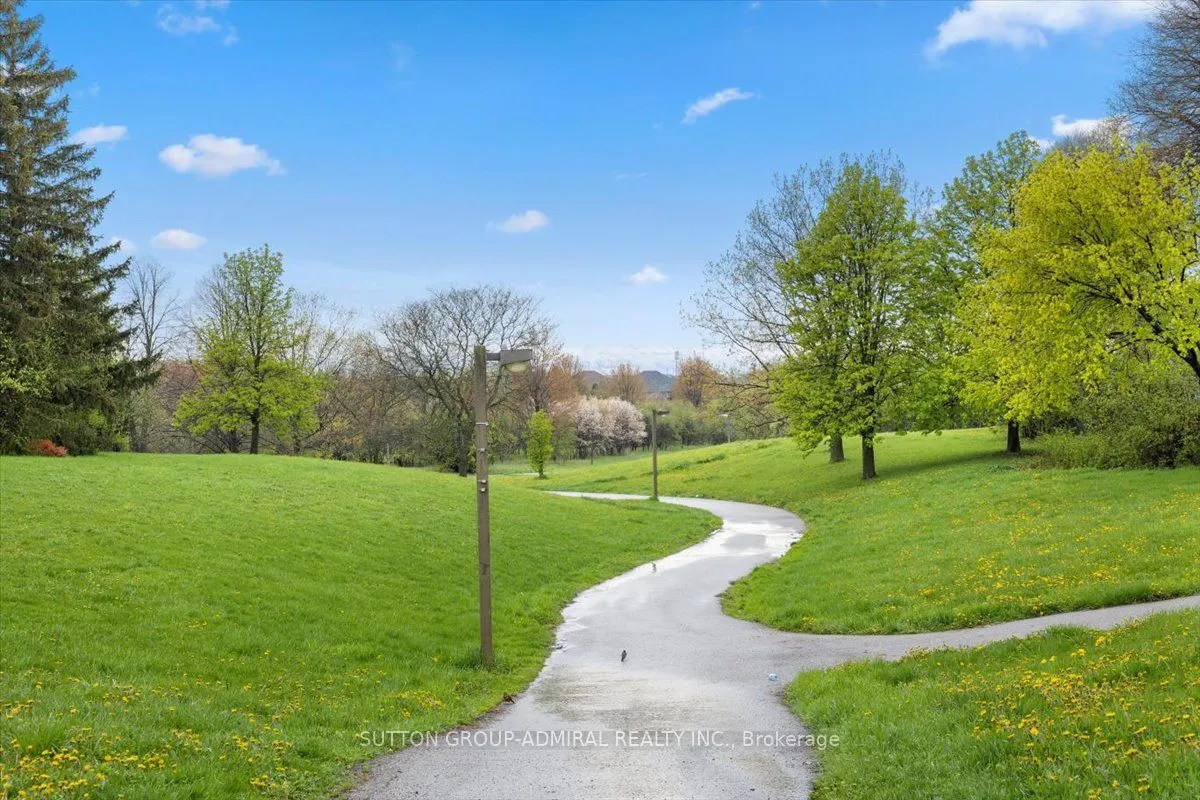
A must see. This beautiful spacious 3-bedroom townhouse is in a highly desirable neighbourhood. This home has an open-concept kitchen and dining area, spacious family room with high ceiling and walk-out to the balcony. Lots of natural light comes in. It backs onto the peaceful nature-filled Etobicok...e Creek Trails!! So does not back into houses!! Great Value and an excellent opportunity for first-time buyers, families or investors. Close to schools, parks, shopping, Bramalea City Centre, transit, GO and Hwy 410.
Full Property Details
Interior
Bedrooms
3
Total Bedrooms
3
Washrooms
2
Square Footage
1200-1399 sqft
Basement
Half
Heating Source
Gas
Heating Fuel
Forced Air
Air Conditioning
Central Air
Family Room
No
Kitchens
1
Total Kitchens
1
Fireplace Features
No
Bedrooms
3
Total Bedrooms
3
Washrooms
2
Square Footage
1200-1399 sqft
Basement
Half
Heating Source
Gas
Heating Fuel
Forced Air
Air Conditioning
Central Air
Family Room
No
Kitchens
1
Total Kitchens
1
Fireplace Features
No
Exterior
Driveway
Private
Parking Spaces
2
Total Parking Spaces
2.00
Parking Description
Private
Garage Spaces
1
Zoning
Residential
Balcony
Open
Driveway
Private
Parking Spaces
2
Total Parking Spaces
2.00
Parking Description
Private
Garage Spaces
1
Zoning
Residential
Balcony
Open
Building Description
Style
2-Storey
Home Type
Condo
Subtype
Condo Townhouse
Property Orientation
North West
Exterior Finish
Aluminum Siding,Brick
Possession Date
No Data
Locker
None
Style
2-Storey
Home Type
Condo
Subtype
Condo Townhouse
Property Orientation
North West
Exterior Finish
Aluminum Siding,Brick
Possession Date
No Data
Locker
None
Community
Community
Brampton North
Community
Brampton North
Taxes & Fees
Taxes
$4,098.56 /yr
Tax Year
2026
Occupancy
Partial
Maintenance Fee
$497/mo
Common Elements
Included
Parking
Included
Water
Included
Building Insurance
Included
Taxes
$4,098.56 /yr
Tax Year
2026
Occupancy
Partial
Maintenance Fee
$497/mo
Common Elements
Included
Parking
Included
Water
Included
Building Insurance
Included
Other
Pets
Yes-with Restrictions
Pets
Yes-with Restrictions
Room Types
Bathroom
2 Pc Bath
Dimensions - feet
0 sqft
Bathroom
4 Pc Bath
Dimensions - feet
0 sqft
Bedroom
Broadloom
Dimensions 10.76 x 8.33 feet
89.63 sqft
Dining Room
Combined w/Kitchen, Overlooks Living
Dimensions 41.86 x 33.04 feet
1383.05 sqft
Kitchen
-
Dimensions 12.47 x 6.89 feet
85.92 sqft
Living Room
W/O To Balcony
Dimensions 17.13 x 11.48 feet
196.65 sqft
Primary Bedroom
-
Dimensions 13.75 x 10.5 feet
144.38 sqft
Recreation
-
Dimensions - feet
0 sqft
Similar Properties(No results)
Mortgage Calculator
Calculate your estimated monthly mortgage payment
Price
$549,000
$
%
%
Monthly payment
By clicking Save, we will calculate your estimated mortgage for all properties using the saved values (down payment percentage, interest rate, and amortization).
The accuracy and applicability of this calculator are not guaranteed.