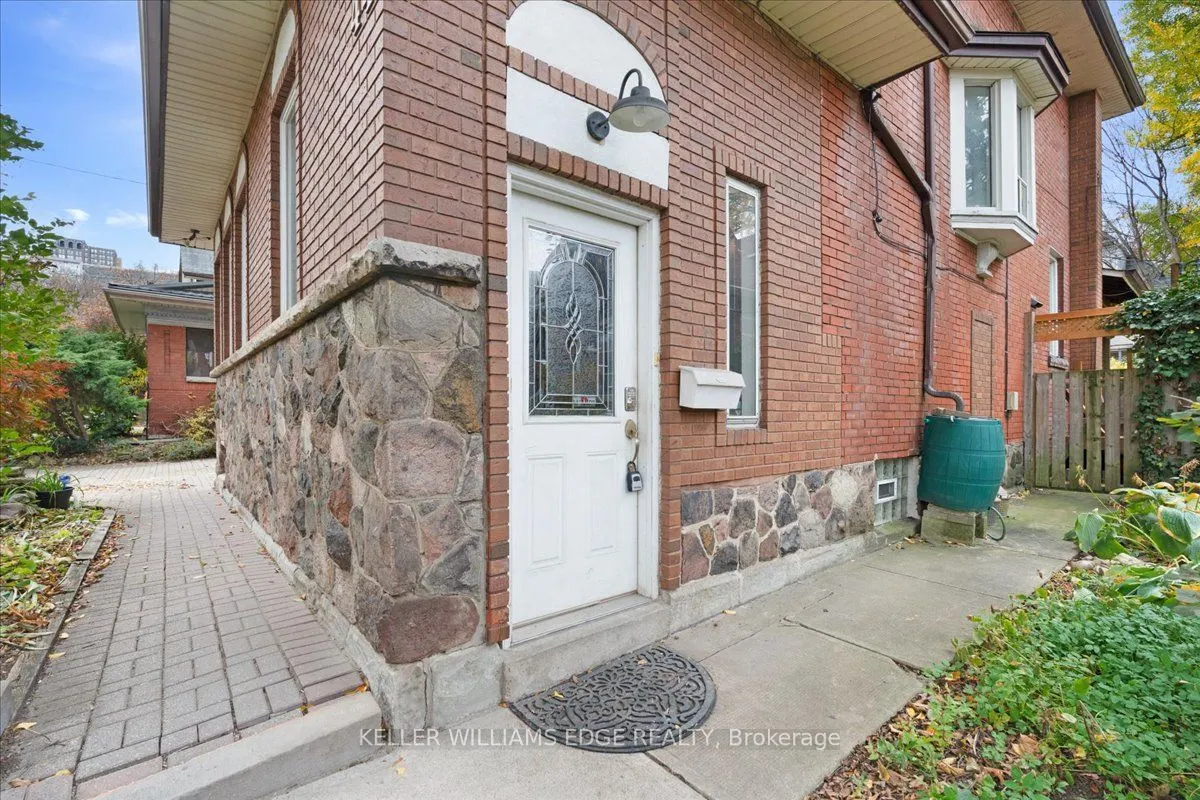
An exceptional opportunity to restore, renovate, and create something truly special in one of Hamilton's most charming and established neighbourhoods! Offering an impressive 2,798 sq. ft. of living space, 6 bedrooms, 3 bathrooms, and a detached garage, this substantial home presents incredible poten...tial for buyers looking to bring their vision to life. With its generous proportions and versatile layout, this property offers ample space for growing families, multi-generational living, or those seeking a rewarding renovation project. While the home requires updating and renovations, its size and potential provide an excellent foundation to create a beautiful residence tailored to your personal style. Location is a standout feature! Situated in Hamilton's desirable St. Clair neighbourhood, an area celebrated for its historic character, beautiful century homes, mature tree-lined streets, and distinctive architecture. Nestled at the base of the Niagara Escarpment, this established community offers a wonderful blend of residential charm and urban convenience. Enjoy close proximity to Gage Park, known for its beautiful gardens, walking paths, and year-round community activities. Outdoor enthusiasts will appreciate access to the Escarpment Rail Trail, Bruce Trail, and Wentworth Escarpment Stairs. The neighbourhood also offers convenient access to schools, public transit, local shops, restaurants, and everyday amenities, with downtown Hamilton, the vibrant Ottawa Street shopping district, and major commuter routes just a short drive away.
Full Property Details
Interior
Bedrooms
6
Total Bedrooms
6
Washrooms
3
Square Footage
2500-3000 sqft
Basement
Partially Finished
Heating Source
Gas
Heating Fuel
Radiant
Air Conditioning
None
Family Room
No
Kitchens
2
Total Kitchens
2
Fireplace Features
Yes
Bedrooms
6
Total Bedrooms
6
Washrooms
3
Square Footage
2500-3000 sqft
Basement
Partially Finished
Heating Source
Gas
Heating Fuel
Radiant
Air Conditioning
None
Family Room
No
Kitchens
2
Total Kitchens
2
Fireplace Features
Yes
Exterior
Depth
104.5
Front
41.0
Driveway
Front Yard Parking
Lot Size
41 x 104.5 ft
Pool
None
Parking Spaces
3
Total Parking Spaces
4.00
Parking Description
Detached
Garage Spaces
1
Depth
104.5
Front
41.0
Driveway
Front Yard Parking
Lot Size
41 x 104.5 ft
Pool
None
Parking Spaces
3
Total Parking Spaces
4.00
Parking Description
Detached
Garage Spaces
1
Building Description
Style
3-Storey
Home Type
House
Subtype
Detached
Property Orientation
West
Exterior Finish
Brick,Vinyl Siding
Sewers
Sewers
Water Supply
Municipal
Possession Date
No Data
Style
3-Storey
Home Type
House
Subtype
Detached
Property Orientation
West
Exterior Finish
Brick,Vinyl Siding
Sewers
Sewers
Water Supply
Municipal
Possession Date
No Data
Community
Community
St. Clair
Community
St. Clair
Taxes & Fees
Taxes
$5,886.34 /yr
Tax Year
2026
Occupancy
Owner
Taxes
$5,886.34 /yr
Tax Year
2026
Occupancy
Owner
Room Types
Bathroom
4 Pc Bath
Dimensions 7.68 x 6.82 feet
52.38 sqft
Bedroom
-
Dimensions 13.68 x 8.33 feet
113.95 sqft
Bedroom 2
-
Dimensions 11.68 x 11.58 feet
135.25 sqft
Bedroom 3
-
Dimensions 12.01 x 11.32 feet
135.95 sqft
Bedroom 4
-
Dimensions 22.34 x 19.32 feet
431.61 sqft
Bedroom 5
-
Dimensions 13.68 x 12.24 feet
167.44 sqft
Dining Room
-
Dimensions 14.24 x 16.67 feet
237.38 sqft
Family Room
-
Dimensions 10.24 x 18.01 feet
184.42 sqft
Kitchen
-
Dimensions 10.24 x 14.34 feet
146.84 sqft
Kitchen
-
Dimensions 10.6 x 6.27 feet
66.46 sqft
Living Room
-
Dimensions 12.83 x 22.83 feet
292.91 sqft
Primary Bedroom
-
Dimensions 11.42 x 11.58 feet
132.24 sqft
Similar Properties(No results)
Mortgage Calculator
Calculate your estimated monthly mortgage payment
Price
$499,999
$
%
%
Monthly payment
By clicking Save, we will calculate your estimated mortgage for all properties using the saved values (down payment percentage, interest rate, and amortization).
The accuracy and applicability of this calculator are not guaranteed.